Refine Search
Sort by
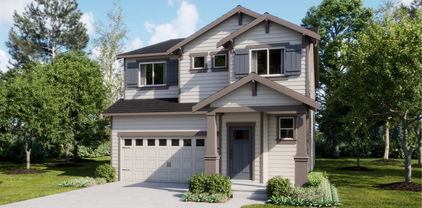
$599,990
4 Beds 3 Baths 2551502 MLS WILLIAMS POINTE BLDG.
Williams Pointe, a brand-new construction community designed for modern living. The Tyler Plan on Lot 14 offers 1,499 square feet of thoughtfully designed living space, ideal for both everyday life and entertaining. This open-concept home showcases stylish quartz countertops, stainless steel appliances, and gorgeous laminate hardwood flooring throughout the kitchen, dining area, and great room. Elegant white painted millwork, 5-panel interior doors, and modern finishes create a clean, timeless aesthetic that feels both welcoming and refined. Williams Pointe is perfectly positioned to deliver the best of both worlds—peaceful neighborhood living with easy access to abundant walking and biking trails, excellent parks, and premier shopping and dining destinations. Whether you’re heading out for outdoor recreation or running daily errands, convenience is always close to home. Enjoy all the benefits that come with NEW construction, including a home warranty, energy-efficient systems, low-maintenance living, updated safety features, and modern design elements built to today’s standards. From first-time buyers to those looking to downsize or upgrade, Williams Pointe offers an unmatched opportunity and truly has something for everyone. Don’t miss your chance to call this community home.

4466 74th Drive NE, Marysville

$1,395,000
3 Beds 3 Baths 2523299 MLS
A striking new Stand Alone home offering privacy, modern design, and everyday convenience in a quiet off-street setting. Rare functionality begins outside with a private fenced patio off the entry, a covered patio for year-round enjoyment, a low-maintenance yard, an attached oversized 2-car garage with EV charging, & additional driveway parking. Inside, a dramatic 2-story entry, soaring ceilings, engineered hardwood flooring, and walls of natural light create an immediate sense of space, openness, and privacy. The flowing floor plan is thoughtfully designed to impress, featuring a chef’s kitchen with quartz counters, an expansive center island with breakfast bar, prep station with sink and wine fridge, walk-in pantry, convection microwave oven, touch-activated faucet & ample cabinetry. The kitchen flows seamlessly into the spacious living room + dedicated dining area, with both casual everyday dining & more formal entertaining. Thoughtfully curated with high-end materials, elevated finishes, special lighting features throughout, ceiling ductless mini-splits for heating/cooling, and exceptional attention to detail. The spacious and bright primary suite is complete with walk-in closet, heated bathroom flooring, double vanity, & an oversized luxury shower with built-in bench. Offering 3 bedrooms plus a large office/bonus room & a Walk Score of 76, this rare home has everything you need & more! Builder available for questions or meet-and-greet upon request. Welcome home.

5446 40th Avenue SW, Seattle

$1,099,950
3 Beds 3 Baths 2551291 MLS
SELLER PAID BUY DOWN 7 YEAR ARM RATES STARTING AT 4.875% Organic modern design meets an exceptional architectural layout in this contemporary 1,782 sq ft townhome. Boasting clean Scandinavian lines and premium finishes, the multi-level floor plan offers unparalleled spatial separation. The ground floor features a welcoming formal entry, a versatile secondary bedroom ideal for a private home office or guest suite, a full bath, and rare direct access to the attached private garage. The entire second level is dedicated to open-concept entertaining. Expansive windows flood the spacious living and dining areas with natural light, while high-efficiency mini-split climate control ensures year-round comfort. The gourmet chef’s kitchen is anchored by a massive quartz island with breakfast bar seating, sleek flat-panel light oak cabinetry, high-end stainless steel appliances, and a matching full-height quartz backsplash, complemented by a discreetly positioned powder room. Retreat to the upper level to find the peaceful primary suite featuring a private primary bath and an oversized walk-in closet. A third bright bedroom, an additional full guest bathroom, and a dedicated laundry closet complete this floor. Crowning the home is an expansive, private rooftop deck offering a spectacular open-air sanctuary for outdoor dining, lounging, and city views. A pristine, turn-key urban retreat.

825 A 17th Avenue, Seattle

$3,098,000
5 Beds 5 Baths 2549343 MLS Eastgate Add Div L BLDG.
Modern elegance meets exceptional craftsmanship in this stunning new construction presale by Triton Homes, with anticipated completion in September 2026. Offering 5 bedrooms, 4.5 baths, & thoughtfully designed living space, this residence showcases sophisticated finishes, functional design, & effortless indoor-outdoor living. The chef's kitchen is the centerpiece of the home, featuring a premium Thermador appliance package, quartz countertops, an oversized island, & a spacious walk-in pantry. The open-concept great room flows seamlessly to the covered outdoor living area with a fireplace, creating the perfect setting for year-round entertaining. Designed for today's lifestyle, the main floor includes a private guest suite with an adjacent ¾ bath, dedicated office, mudroom, and expansive living spaces. Upstairs, retreat to the luxurious primary suite complete with a spa-inspired bath featuring a freestanding soaking tub, oversized walk-in shower, dual vanities, & an impressive walk-in closet. Three additional bedrooms, a spacious media/bonus room, and an upstairs laundry room provide flexibility for everyday living. Complete with a 3-car tandem garage, engineered hardwood flooring, designer-selected finishes, & exceptional craftsmanship throughout, every detail has been thoughtfully curated to create a home that is both timeless & functional. Ideally situated just minutes from I-90, Downtown Bellevue, Bellevue College, parks, shopping, dining, & award-winning Bellevue schools!

4630 148th Avenue SE, Bellevue

$2,698,990
4 Beds 4 Baths 2547704 MLS Stonebridge Estates BLDG.
Murray Franklyn proudly presents another exceptional luxury home at Stonebridge Estates, where timeless architecture meets today's most desired design and finishes. This thoughtfully crafted residence offers an expansive open-concept floor plan featuring a spectacular great room, gourmet chef's kitchen with premium appliances, oversized entertaining island, walk-in pantry, and elegant dining area designed for everyday living and memorable gatherings. Rich wide-plank hardwood flooring, custom millwork, designer lighting, and slab quartz countertops throughout showcase the renowned quality and attention to detail Murray Franklyn is known for. The luxurious primary suite provides a private retreat with a spa-inspired bath, oversized walk-in shower, freestanding soaking tub, and generous walk-in closet. Spacious secondary bedrooms, flexible bonus and recreation rooms, and a main-level guest suite or office provide versatility for today's lifestyle. Enjoy seamless indoor-outdoor living from the covered outdoor room with fireplace overlooking the beautifully landscaped homesite. Ideally located in the heart of Sammamish, Stonebridge Estates offers convenient access to top-rated Issaquah schools, parks, trails, shopping, dining, and major Eastside employers including Microsoft, Meta, Google, SpaceX, and Amazon. Experience the unmatched craftsmanship, thoughtful design, and lasting value that have made Murray Franklyn one of the Northwest's premier luxury builders for generations.

2324 209th Place SE, Sammamish

$674,990
2 Beds 3 Baths 2551192 MLS 65 Degrees BLDG.
Welcome to 65 Degrees by Pulte Homes! Discover elevated new construction living in the Residence VI in Duvall. This thoughtfully designed 2-bedroom, 2.5-bath home with 1,835 sq ft offers the perfect blend of comfort, style, and functionality. Featuring an open-concept layout ideal for modern living, the spacious main level flows seamlessly into a beautifully appointed kitchen with sleek finishes, generous cabinetry, oversized island seating, and ample prep space—perfect for entertaining or everyday life. Upstairs, the private owner’s suite provides a relaxing retreat with en suite bath and spacious walk-in closet. Large secondary bedroom boasts en suite full bath, walk-in closet. Large windows throughout invite abundant natural light, creating a bright and welcoming atmosphere. Complete with a 2-car, side-by-side garage. Experience thoughtfully designed new construction living with the quality craftsmanship Pulte Homes is known for. This particular home is fully completed & ready for move-in! Luxury vinyl plank flooring, modern shaker cabinetry, quartz countertops, PLUS full appliance package included! Ideally located just ½ mile from Main St. & top-rated Riverview SD. Enjoy walkable access to fine dining, boutique shops & scenic trails. Broker Registration Policy - Broker Must Register Client Upon First Visit. If Broker unable to attend, Broker to register Client in advance or Buyer to register their Broker upon first visit. Failure to do so will result in no compensation.

26554 NE 143rd Street Unit #45-C, Duvall

$2,069,000
5 Beds 7 Baths 2550905 MLS
Only four opportunities exist to claim your place in this ultra-exclusive, private gated enclave. Prepare to be blown away by soaring high ceilings and custom-crafted, vaulted doors that create an absolute sense of architectural grandeur. No expense has been spared: rich oak wood flooring flows beneath your feet, while stunning sintered stone countertops anchor the show-stopping gourmet kitchen and spa-like baths. This is high-tech luxury at its absolute finest, fully loaded with elite upgrades: triple-pane, soundproof windows and doors for total serenity, an immersive movie theater, a private steam room, yoga room, wine tasting room and much more! Contributing to a lower cost and greener lifestyle is a powerful 6kW solar panel system delivering eco-conscious efficiency. To top it off, bespoke, designer high-end lighting fixtures brilliantly illuminate every sophisticated corner. Four masterpiece homes. One unmatched lifestyle. Welcome home. Please ask about the builder specials on this luxury home that can help to make it yours today!

7903 240th Street SW, Edmonds

$749,995
4 Beds 3 Baths 2549075 MLS Ashton Park BLDG.
**Red Tag Sales Event** Welcome to Ashton Park, a prime Lynnwood community close to schools, parks, and commuter routes. The Juniper plan offers 1,942 sq ft across 3 stories with 4 bedrooms, 3 bathrooms, and a spacious 2-car garage. The open kitchen flows into dining and living spaces, leading to a covered patio, perfect for year-round entertaining. A main floor bedroom and ¾ bath add additional flexibility for guest or a work from home space. Upstairs, the primary suite features a walk-in closet and ensuite bath, plus two additional bedrooms, a loft, and full hall bath. Ask about exclusive financing incentives through DHI Mortgage, your path to ownership starts here! Buyers must register their broker on first site visit.

13901 11th Place W Unit #B, Lynnwood

$5,995,000
5 Beds 6 Baths 2548537 MLS Woodmere Add BLDG.
A rare new construction in prestigious Clyde Hill, this custom-built architectural residence is truly one of one. Thoughtfully designed with an uncompromising focus on scale, livability, wellness, & modern elegance, every space was intentionally crafted to create a home unlike any other on the Eastside. Spanning 6,323 SF, the home offers 5 exceptionally spacious bedrooms & 6 baths, with bedrooms featuring private en-suite bathrooms. Beyond the bedrooms, the residence includes a beautifully appointed office & flex spaces ideal for whatever your lifestyle demands. Wellness-focused amenities includes heated flooring throughout every bathroom and a whole-home ERV system providing continuous fresh-air circulation. The grand great room is anchored by soaring ceilings, walls of glass, and striking custom design elements, creating an unforgettable setting for entertaining and daily life. The lower level basement features its own private entrance, offering incredible flexibility for multigenerational living, guest accommodations. Expansive front and rear terraces invite seamless indoor-outdoor living. The huge sliding doors take you out to the spacious level backyard and large deck with built in grill, a perfect place to entertain and relax. Ideally positioned in one of Bellevue's most coveted neighborhoods with access to nationally recognized schools, world-class shopping and dining, this is more than a home—it is a legacy property built to stand apart for generations to come.

10234 NE 20th Place, Bellevue

$5,998,880
5 Beds 7 Baths 2550942 MLS
Introducing LIGHTWELL, an architectural statement built by Mirikeen Homes. This meticulously curated home set in Houghton blends Japanese wabi-sabi aesthetic with midcentury modern influence in a deeply livable design. The grand entry unfolds through a dramatic 10ft glass pivot door into a soaring foyer featuring a custom steel & glass floating staircase. Natural light pours in from 19 skylights & expansive windows that frame surrounding views. In the great room, a suspended gas fireplace imported from France is the first of its kind installed locally, framed by custom steel & wood built-ins with a Roman clay accent backdrop. The open main level flows outdoors through 2 multi slide doors to a covered patio & backyard, where landscaping, lighting, & irrigation shape outdoor spaces that reflect the home’s architecture. A statement chef’s kitchen with Wolf & Subzero appliances, 60in dual fuel range, 84in integrated refrigeration, & dramatic slab backsplash. Main floor ensuite with 14ft ceilings & private bath offers flexibility. Upstairs, a skylit gallery leads to the primary with sweeping views & private balcony. The spa bath features designer Ann Sacks fluted marble in Nubo Verde, a breathtaking stone with rich color & veining, complemented by a curbless shower & soaking tub. Nearly every bed is ensuite, all with heated floors. Lower level offers a media lounge with kitchenette. Smart lighting, whole home audio, pre-wired for shades & security, 21kW generator & 3-car garage.

5917 104th Place NE, Kirkland

$574,995
2 Beds 3 Baths 2543773 MLS The Alder BLDG.
Welcome to The Alder! Located in the heart of Lynnwood near to schools, convenient shopping centers, dining and entertainment options. Everything you need is within easy reach! The 2-Bedroom Bennett plan with flex space is a 2-bedroom 2.25-bathroom home featuring an extra ground floor finished living space, perfect for a home office or home gym. The main floor of the home is open concept with tall ceilings and large windows, streaming in sunlight! The oversized kitchen has ample storage and offers breakfast bar seating and the peninsula island. The kitchen overlooks the dining space that leads into the great room then onto the private deck. The upstairs features a primary bedroom with oversized closed and ensuite 3/4 bathroom. The secondary bedroom rivals the primary with its comparable size, large closet and proximity to the hall full bathroom. Offering builder incentive to be used towards closings costs/options with use of preferred lender, DHI Mortgage. Inquire today for additional information. Buyers must register their broker on first visit.

16830 20th Avenue W Unit #F7, Lynnwood

$895,000
2 Beds 3 Baths 2550300 MLS
Love living walkable to everything; discover elevated urban living at Pine Park, Edmonds Bowl’s premier new construction community. Thoughtfully designed for modern living, this open-concept floorplan blends refined finishes with seamless functionality. Chef’s kitchen is anchored by custom flat-panel cabinetry, Daltile Monte Lucia quartzite, open shelving, and an oversized island with seating for three and abundant storage. Premium Dacor stainless appliances, including a 4-burner gas range, are complemented by a walk-in pantry with built-ins. Wide-plank white oak hardwoods run throughout, while heat pump mini-splits provide efficient year-round comfort. The main living area opens effortlessly to an entertainment deck, creating ideal indoor-outdoor flow. A convenient main-level guest bath adds flexibility for everyday living and hosting alike. The primary suite captures sweeping Sound and Olympic Mountain views and features a walk-in closet and spa-inspired ¾ bath. Spacious second ensuite with full bath. Select units also offer a rooftop view deck with hatch access offers an exceptional outdoor retreat. Lower-level flex space is ideal for a home office, gym, or media room. Deep 1-car garage with additional storage or fitness space. An attractive 2% credit from the builder's preferred lender.

614 5th Avenue S Unit #C108, Edmonds

$1,124,000
3 Beds 4 Baths 2550936 MLS Woodinville Square BLDG.
Where luxury meets opportunity - financing incentives available now! Move-in ready. Toll Brothers presents Woodinville Square - Luxury townhomes in the heart of downtown Woodinville, walkable to the new Schoolhouse District & adjacent access to the expanding 42-mi Eastrail trail system! The Acadian’s welcoming foyer offers access to a secluded bedroom suite and stairs leading to the main living level. The second floor reveals an open-concept living area, featuring a well-equipped kitchen, large center island, 36-in gas cooktop, a charming casual dining area, and an elegant great room. Located on the third floor, the primary bedroom features a walk-in closet and a tranquil bath with a dual-sink vanity, a luxe shower, and a private water closet. A secondary bedroom offers a walk-in closet and a private bath. On the fourth floor is a gorgeous rooftop terrace ideal for relaxing or entertaining. Other highlights include an everyday entry with a drop zone, a powder room, convenient bedroom-level laundry, and extra storage. The elevated design features white cabinets and warm touches of brushed bronze throughout the home. PRIME LOCATION: walkable to retail, wine-tasting, dining & more! If represented by broker, must accompany/register @1st visit.

13359 NE 175th Place Unit #32, Woodinville

$940,000
3 Beds 4 Baths 2550896 MLS Woodinville Square BLDG.
Move-in ready luxury awaits! Toll Brothers presents Woodinville Square - Luxury townhomes in the heart of downtown Woodinville, walkable to the new Schoolhouse District & adjacent access to the expanding 42-mile Eastrail trail system! The Cascadian, w/rooftop terrace is a testament to luxury living! Inviting foyer on the first level leads to the open-concept main living space on the second floor, features a beautifully appointed kitchen w/a walk-in pantry, seamlessly connecting to a great room & casual dining area. Flat-panel white kitchen cabinetry w/a modern backsplash & sophisticated polished nickel edge pulls gives the home a contemporary feel. Elegant primary bedroom suite highlights the third floor, boasting a sizable walk-in closet & serene private bath w/a glass-enclosed shower, dual-sink vanity & private water closet. Secondary bedrooms, one on the third floor & one on the first floor, each offer a private bath & spacious closets. On the fourth floor, a stunning rooftop terrace that provides an ideal setting for social gatherings or quiet evenings of relaxation. Also offered in the Cascadian are a convenient everyday entry on the first floor, bedroom-level laundry, a powder room on the main living level, & ample storage space. Includes beautiful designer selections throughout the home! Limited time financing incentives available now. PRIME LOCATION: walkable to retail, wine-tasting, dining & more! If represented by broker, must accompany/register @1st visit.

13365 NE 175th Place Unit #31, Woodinville

$1,191,000
3 Beds 4 Baths 2550833 MLS Woodinville Square BLDG.
Perfectly located - Move in ready! Woodinville Square by Toll Brothers - Luxury townhomes in the heart of downtown Woodinville, walkable to the new Schoolhouse District & adjacent access to the growing 42-mile Eastrail trail system! Exceptional end-unit location w/south facing exposure. The Acadian Elite offers luxury and comfort within its dynamic four-story floor plan. Step into a cozy foyer with stairs that lead up to the open-concept main living level, highlighted by an inviting great room. Overlooking a casual dining area, the kitchen is expertly designed, featuring wraparound counter and cabinet space as well as a center island. On the third floor, the primary bedroom suite is a true retreat, featuring a sizable walk-in closet and lush private bath complete with a dual-sink vanity, a luxe shower, and a private water closet. Adjacent, a secondary bedroom offers a private bath and a walk-in closet, while another secondary bedroom with a private bath is conveniently located on the first floor off the foyer. Enjoy exceptional opportunities for entertaining and relaxing with a beautiful rooftop terrace on the fourth floor. Additional features include an everyday entry on the first level, a second-floor powder room, bedroom-level laundry with washer and dryer, and plenty of storage. PRIME LOCATION, walkable to retail, wine-tasting, dining & more! If represented by broker, must accompany & register @1st visit.

13371 NE 175th Place Unit #30, Woodinville

$999,950
3 Beds 3 Baths 2541520 MLS
Experience modern living at its finest in this beautifully designed new construction by Madrow Homes in the heart of Fremont! Thoughtfully crafted with clean architectural lines, abundant natural light, and upscale finishes throughout, this home offers the perfect blend of style and functionality. The open-concept main level creates an inviting atmosphere for both everyday living and entertaining. Two spacious bedrooms and a full bath occupy the main floor, while the entire upper level is dedicated to a serene primary suite retreat, where you can wake each morning to breathtaking sunrises over the Cascade Mountains. Enjoy sweeping views of Lake Union, Mount Rainier, and spectacular front-row views of the annual Gas Works Park fireworks display. Dedicated parking with EV charging adds everyday convenience, while the unbeatable location places you just moments from Fremont's vibrant dining scene, local breweries, popular farmers market, transit options, and waterfront recreation. You're also within walking distance of Woodland Park and the Woodland Park Zoo, making it easy to enjoy some of Seattle's best outdoor attractions. A perfect combination of contemporary design, comfort, stunning views, and urban convenience.

4430 Dayton Avenue N, Seattle

$995,000
3 Beds 3 Baths 2550774 MLS 8432 NE 138th St, A Condominium BLDG.
GPS Address: 8432 NE 138th St Kirkland, WA. Introducing Rose Bank by Revolution Custom Builders! A thoughtfully designed new construction community in the heart of Kirkland. This modern home blends clean architectural lines with warm Northwest-inspired finishes and a highly functional floor plan designed for everyday living and entertaining. The open-concept main level features a spacious great room, designer kitchen with island seating, walk-in pantry, dedicated office/flex space, and seamless flow to the dining area. Upstairs retreat to the expansive primary suite complete with dual vanities and a spacious layout, along with two additional bedrooms, beautifully appointed baths, and convenient upper-level laundry. Carefully curated finishes, abundant natural light, and quality craftsmanship shine throughout every space. Includes two designated parking spaces, one of which is EV-ready. Rose Bank offers a unique community setting with modern detached homes, private outdoor spaces, and a peaceful residential feel while still being conveniently located near Juanita Beach, downtown Kirkland, Totem Lake, parks, restaurants, shopping, and major commuter routes to Bellevue and Seattle. Enjoy modern living, thoughtful design, and the convenience of a prime Kirkland location all in one beautifully crafted home.

13811 84th Lane NE, Kirkland

$749,000
3 Beds 3 Baths 2550821 MLS 4405 S Holly BLDG.
Modern design, natural light, & smart, connected South Seattle living in this beautifully finished new construction home. Ideally situated near Othello Light Rail Station and just minutes from Columbia City, this home offers clean lines, thoughtful design, and everyday functionality in one of Seattle’s most convenient neighborhoods. The sun-filled main level features oversized windows, custom lighting, and an open-concept layout that connects the living, dining, and kitchen spaces for effortless entertaining and daily living. The kitchen pairs style and function with high-end stainless steel appliances, designer fixtures, and elevated finishes. Upstairs, 2 bright bedrooms, a full bath with a deep soaking tub, and a spacious laundry room offer smart separation of space. The top floor is a true retreat with a private primary suite, walk-in closet, dual vanity, and tiled walk-in shower. An adjacent bonus room is ideal for a home office, nursery, fitness space, or creative studio. Enjoy energy-efficient mini-splits with A/C, curated landscaping, and dedicated parking. Just a 9-minute stroll to Othello Light Rail Station and moments from restaurants, coffee shops, and neighborhood favorites, with easy transit access to Downtown Seattle, I-5, and I-90. HOA covers water, sewer, and building envelope insurance. Stylish, functional, and an exceptional value in Seattle real estate. EV charger ready. 1% Buyer Credit Available for Rate Buydown or Closing Costs w/preferred lender.

4405 S Holly Street, Seattle

$2,288,888
4 Beds 4 Baths 2550722 MLS Meydenbauer Meadows BLDG.
Last remaining home! Experience modern Northwest living in the heart of Meydenbauer, just moments from Meydenbauer Bay, downtown Bellevue, waterfront parks, acclaimed dining, and premier shopping. Thoughtfully designed with exceptional craftsmanship and elevated finishes throughout, this newly built home blends timeless style with everyday comfort. The light filled, open concept layout creates an easy flow for both entertaining and everyday life, while expansive windows frame peaceful territorial views and fill the home with natural light. Multiple balconies invite you to enjoy your morning coffee or unwind at the end of the day. A private office on the main level offers the perfect work from home space, and the luxurious primary suite is a true retreat with spa inspired finishes and room to relax. Located within the award winning Bellevue School District, this is a rare opportunity to enjoy beautifully crafted new construction in one of Bellevue's most sought after neighborhoods. ASK ABOUT RATES AS LOW AS 2.25%! Now offering $100k Financing Credit! (Limited Time Offer! Subject to change.) Contact our preferred lender for details.

427 102nd Avenue SE, Bellevue

$2,345,000
3 Beds 4 Baths 2547113 MLS River Run at Harvest BLDG.
Discover the River Run Townhomes Harvest in Woodinville, where luxury meets tranquility. These stunning 2,000 square-foot residences offer three bedrooms & three bathrooms, enhanced by a private elevator for effortless access. Enjoy breathtaking, unobstructed views of the lavender fields, Chateau Ste. Michelle, and Mt. Rainier from your private rooftop deck. Each home boasts top-of-the-line finishes by Counter Balance Studio, reflecting exceptional design & style. Ideally located just steps from the Sammamish River Trail & some of Washington’s finest wineries & eateries, this unique development offers a perfect blend of sophistication and convenience. This exact floor plan is available in additional units on site, inquire for more details!

14770 NE 143rd Street Unit #9C, Woodinville

$2,970,000
4 Beds 5 Baths 2547116 MLS River Run at Harvest BLDG.
Discover the River Run Townhomes at Harvest in Woodinville, where luxury meets tranquility. These stunning 3,000 square-foot homes offer four bedrooms & four bathrooms, with a private elevator for effortless access throughout the entire unit. Enjoy breathtaking views of the lavender fields, Chateau Ste. Michelle, & Mt. Rainier from your spacious deck located off the fourth floor bonus room & wet bar. Each home boasts top-of-the-line finishes by Counter Balance Studio. Ideally located just steps from the Sammamish River Trail and Washington’s finest wineries and eateries, this unique development offers a perfect blend of sophistication and convenience. Photos are from model units.

14321 NE 148th Place Unit #6A, Woodinville

$724,950
4 Beds 3 Baths 2550697 MLS Lennar at Ten Trails Mountain View BLDG.
Welcome to the Hickory II at Ten Trails Mountain View, a Lennar community. Live at Ten Trails to enjoy an active lifestyle with trails and parks, plus future conveniences like dining, shopping, and entertainment close to home. Explore open-concept living among the kitchen, dining area, and Great Room, with a convenient tech nook just off the main living space. Upstairs hosts four spacious bedrooms, including a luxurious owner’s suite. With Lennar’s signature Everything’s Included®, enjoy new stainless steel appliances, quartz countertops, and shaker-style cabinetry and more—all at no extra cost. Buyer’s broker must be registered during the customer’s first interaction with a Lennar Associate to be eligible for compensation.

22860 SE Yew Street, Black Diamond

$915,000
2 Beds 3 Baths 2549174 MLS
Steps from Green Lake's waterfront trails and the neighborhood's beloved restaurants and shops, this collection of luxury townhomes puts one of Seattle's most walkable, vibrant communities right outside your door. Designed for how you actually live, each residence features a dedicated home office — a full, private room built for focused work, not a converted closet or shared corner. Whether you're remote full-time or just need a real workspace at home, it's here. Entertain in style with designer kitchens, open light-filled living spaces, and a stunning fourth-floor retreat with a private rooftop deck — your front-row seat to Seattle sunsets. Off-street parking included. Only a handful of homes remain in this collection. Closing credits available — contact us today for details. Now completed and move-in ready. Accepting offers on all remaining homes.

223 NE 75th Street, Seattle

Based on information submitted to the MLS GRID as of . All data is obtained from various sources and may not have been verified by broker or MLS GRID. Supplied Open House Information is subject to change without notice. All information should be independently reviewed and verified for accuracy. Properties may or may not be listed by the office/agent presenting the information.