




Listing courtesy of Windermere Real Estate/PSR Inc.
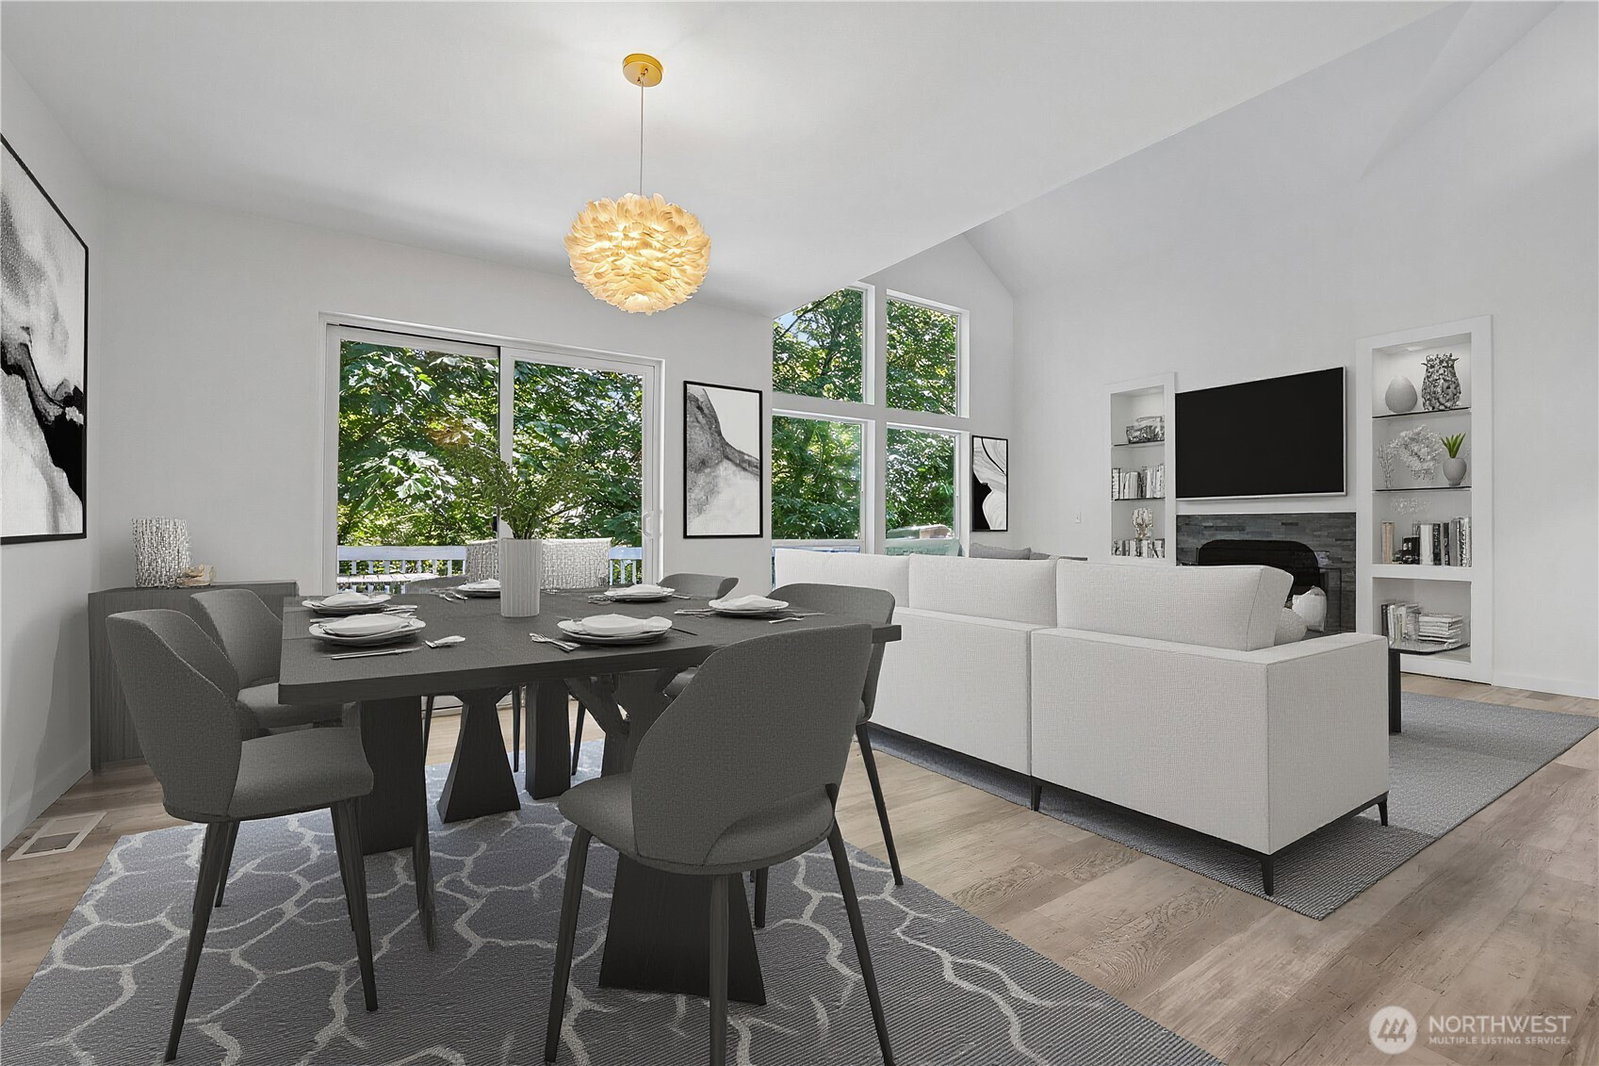
Tucked against a peaceful greenbelt, this spacious West Seattle home offers exceptional privacy, flexibility and room to grow. The anchor of the home is a dramatic great room with soaring ceilings and a floor-to-ceiling wall of windows framing the surrounding trees. The open kitchen features SS appliances and an island overlooking the dining and living spaces, creating ideal sight lines for entertaining and everyday living. Generous main level primary suite with vaulted ceilings, spacious walk-in closet and soaking tub. Step out back to a deck off the dining room that feels like your own private treehouse retreat among the trees, a peaceful spot to unwind above the low-maintenance yard below. Upstairs, two additional bedrooms with their own full bath provide plenty of space and storage. Downstairs, a fully separate two-bedroom space with its own entrance, updated kitchen, and a spacious bathroom with a soaker tub and second W/D offers exceptional versatility. Whether used for multigenerational living, rental income, or simply extra space to grow into, an interior staircase also connects both levels, so the choice is entirely yours: keep the home open and expansive, or maintain it as two distinct living spaces. A/C for year round comfort. Two-car garage and abundant storage. Freshly painted with newer luxury vinyl plank flooring means this exceptional home is move-in ready. A rare combination of space, serenity and versatility, all within easy reach of the city.
 Based on information submitted to the MLS GRID as of . All data is obtained from various sources and may not have been verified by broker or MLS GRID. Supplied Open House Information is subject to change without notice. All information should be independently reviewed and verified for accuracy. Properties may or may not be listed by the office/agent presenting the information.

/u.realgeeks.media/katherinecannon/LIKE_THIS_HOME_BUTTON.png)