




Listing courtesy of Windermere Real Estate/M2, LLC.
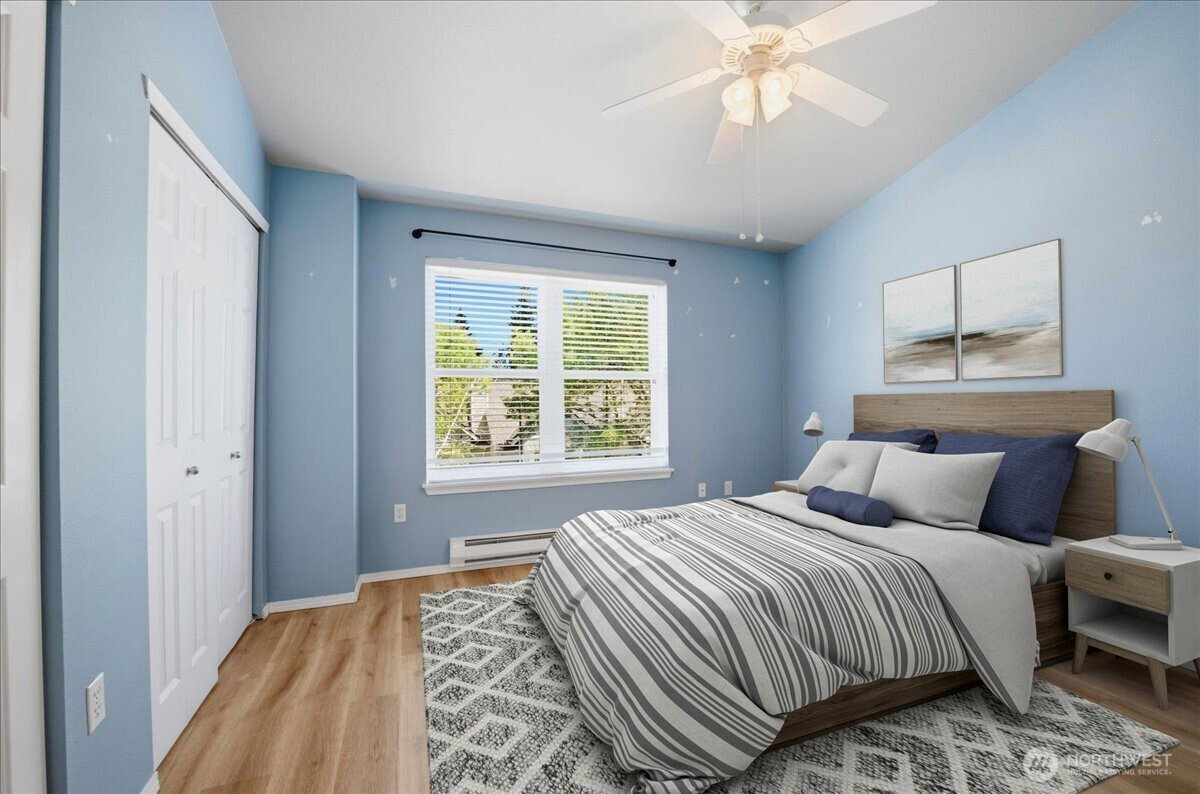
YOU WILL NOT FIND A BETTER BUY THAN THIS! Discover the newly renovated Wildwood Townhomes! This building is among the first to receive extensive exterior improvements, including brand-new windows, new siding, upcoming exterior paint, and a roof replaced around 2020! THE SELLER WILL PAY THE REMAINING ASSESSMENT AT CLOSING CREATING INSTANT EQUITY FOR THE BUYER! Compare this home to new construction priced from $500K-$700K. Pet-friendly and larger dogs okay! RARE small yard off patio from this unit! Inside, enjoy a modern great-room floor plan with 9-foot ceilings, hardwood and LVP flooring, a cozy wood-burning fireplace, and space for large living and dining furniture. The gourmet kitchen features an expansive granite island, abundant counter space, stainless steel appliances, a pantry, and ample cabinetry. Custom closet organizers. The oversized 457 sq. ft. tandem garage fits two vehicles, plus an additional parking space in front. Seller is including the EV charger and hookup. Resort-style amenities include a fitness center, clubhouse, pool, and hot tub. Conveniently located near shopping, restaurants, and transit. NO RENTAL CAP makes an EXCEPTIONAL OPPORTUNITY for homeowners and investors. Minutes from public transport, freeways, park and ride, and Mill Creek Town Center! IT DOESN'T GET MUCH BETTER THAN THIS, SO HURRY!
 Based on information submitted to the MLS GRID as of . All data is obtained from various sources and may not have been verified by broker or MLS GRID. Supplied Open House Information is subject to change without notice. All information should be independently reviewed and verified for accuracy. Properties may or may not be listed by the office/agent presenting the information.

/u.realgeeks.media/katherinecannon/LIKE_THIS_HOME_BUTTON.png)