






Listing courtesy of Upside Properties.
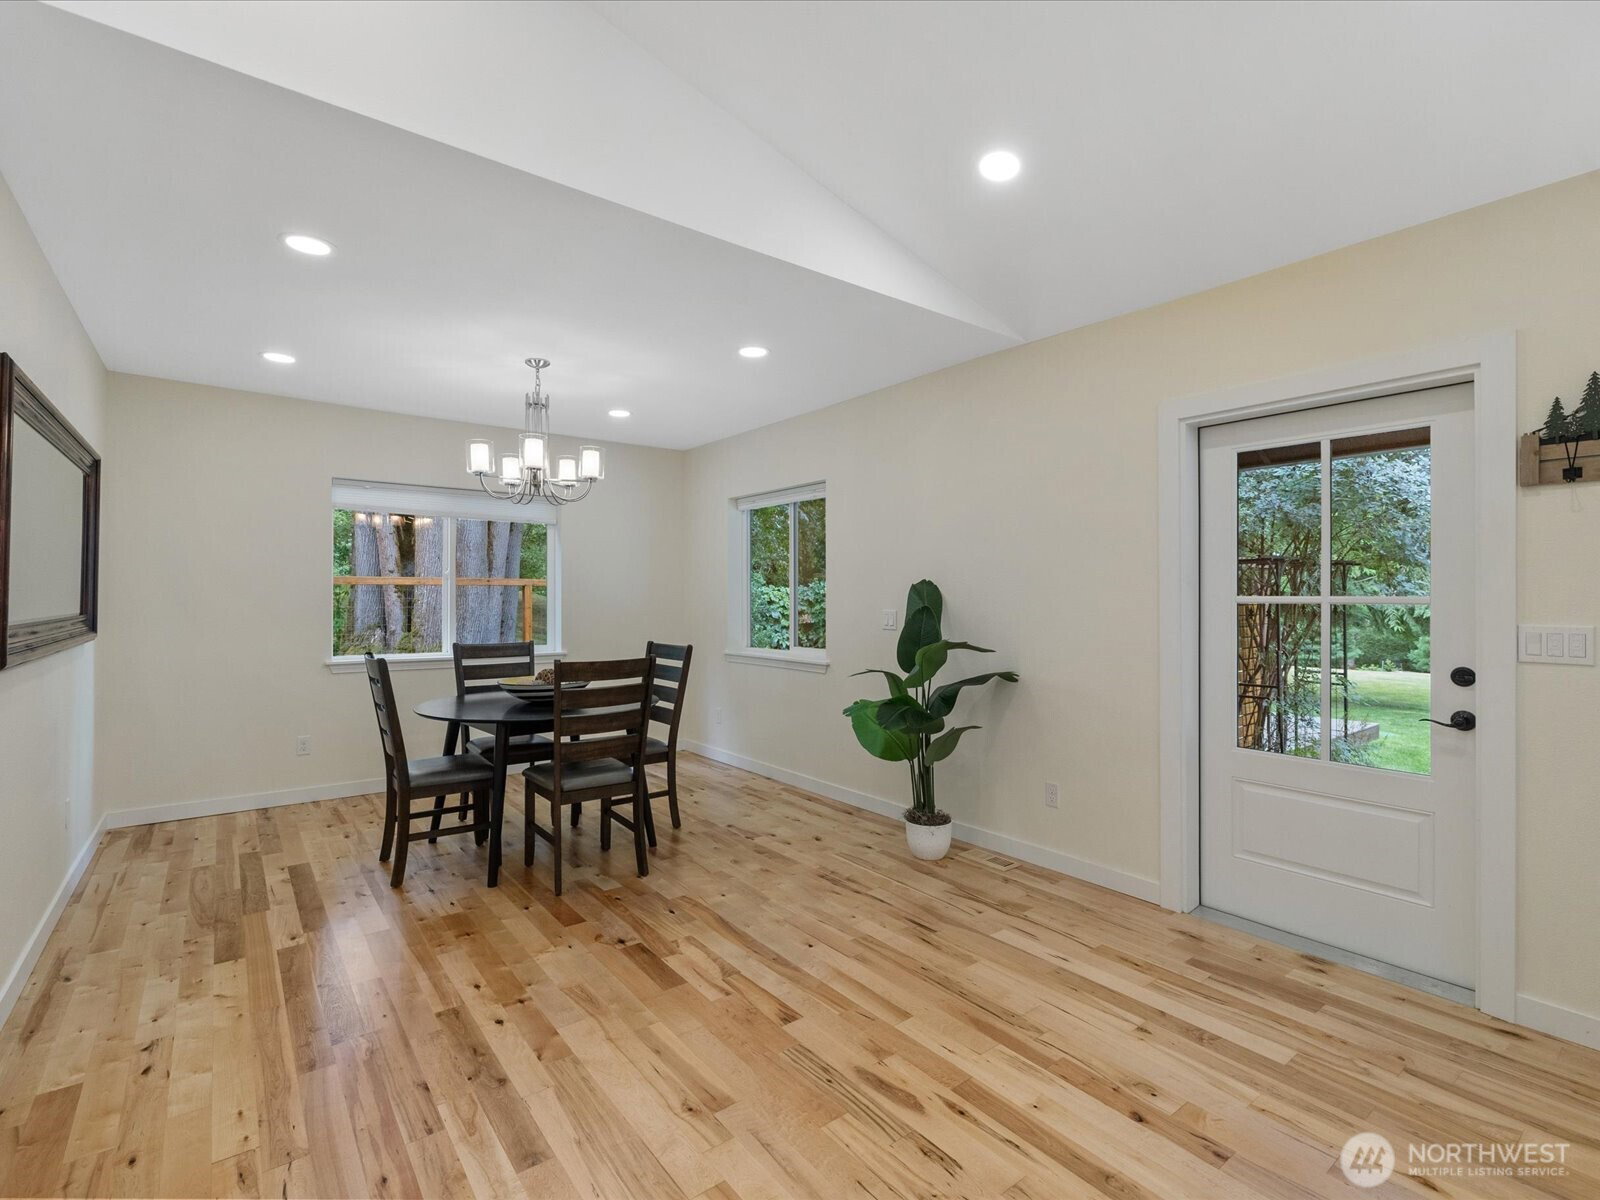
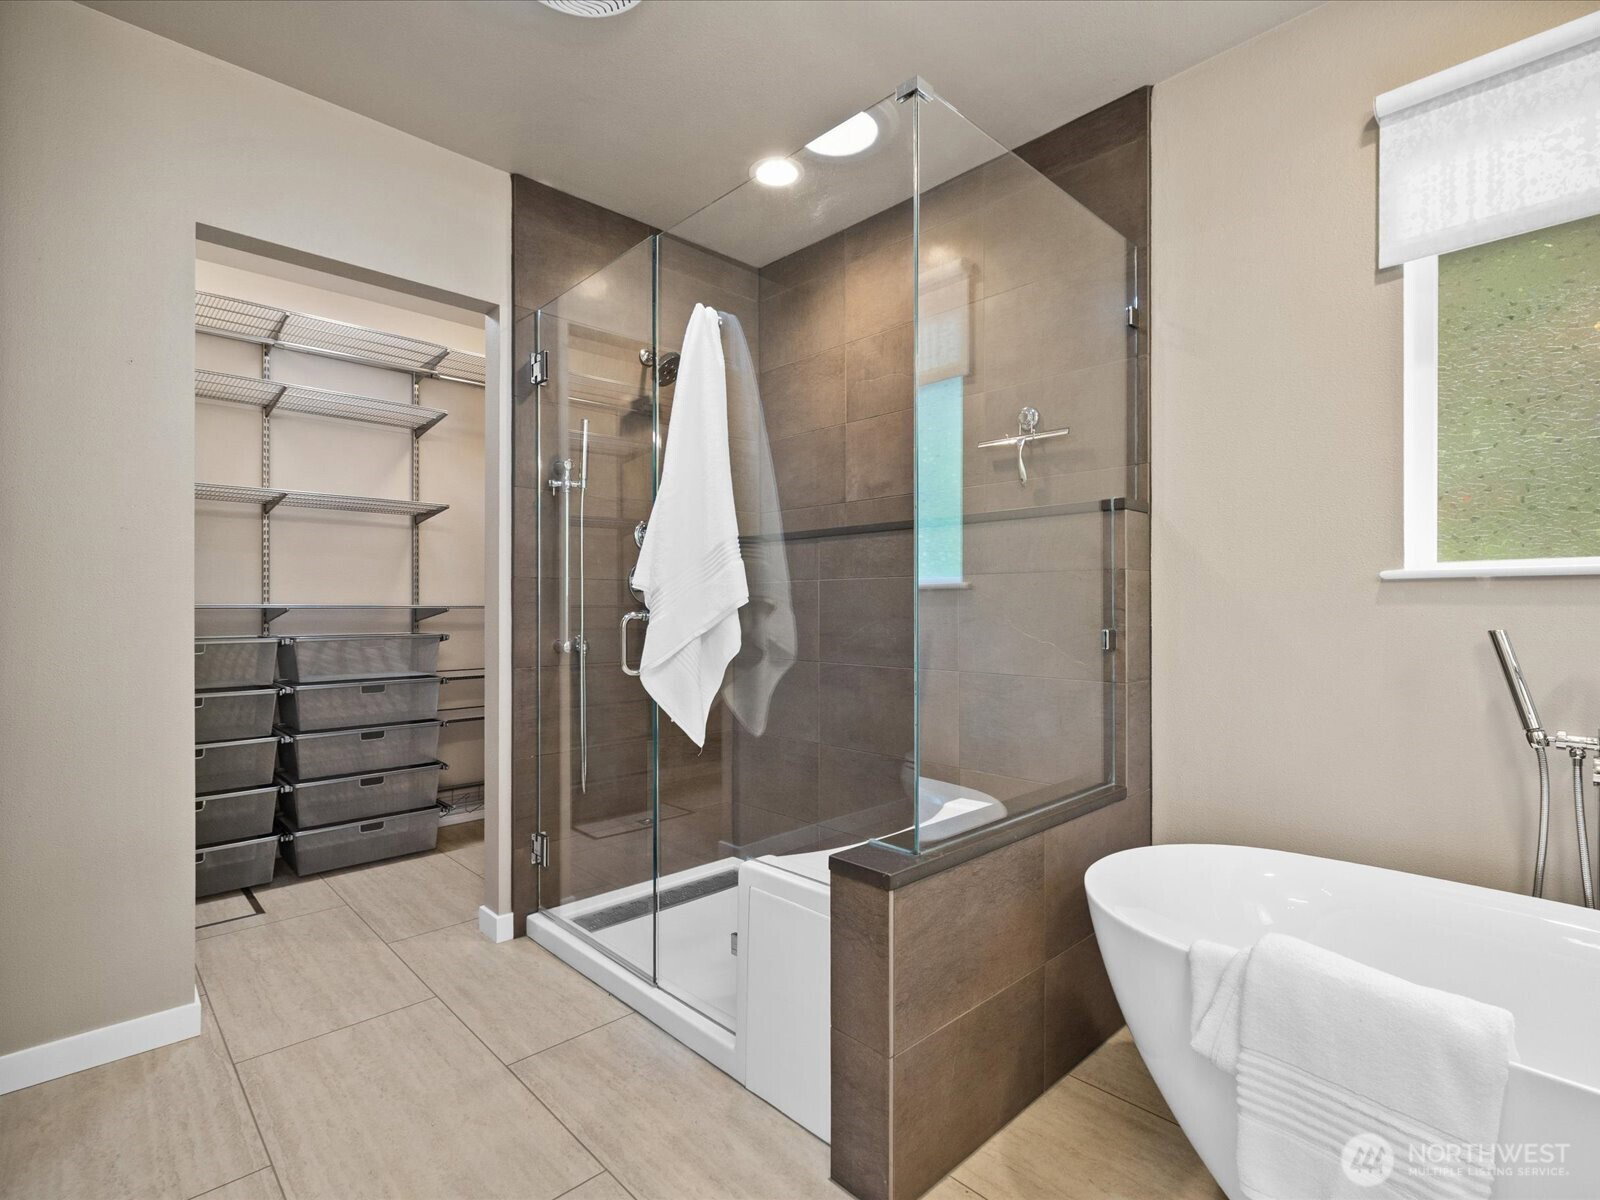
Pass through the private gated entry and discover this beautifully updated single-story home on 3.63 private acres just one mile from downtown Duvall. The property is anchored by a fully permitted 36' x 36' Barn Pros shop featuring two RV-height bays, workshop area, 3/4 bath, electrical panel, and its own permitted septic system. A detached dual-sided studio, additional finished outbuilding, and multiple storage buildings provide exceptional flexibility for a home office, creative space, guests, hobbies, fitness, or storage. Inside, enjoy an open-concept layout with refinished maple hardwood floors, remodeled kitchen with new appliances, remodeled bathrooms, fresh interior and exterior paint, and a spacious primary suite with five-piece bath. Extensive improvements completed from 2021-2026 include roof, insulation, deck, electrical panel, water heater, front door, insulated garage door and opener, refinished flooring, and more. Walking trails wind through mature evergreens, hydrangeas, fruit trees, berry patches, ponds, and a seasonal creek, creating a peaceful park-like setting. Large garden area, city water, high-speed internet, no HOA, and an ideal location just minutes to Redmond and the Eastside complete this exceptional property. Five years of thoughtfully completed, documented improvements with permitted construction provide confidence and peace of mind.
 Based on information submitted to the MLS GRID as of . All data is obtained from various sources and may not have been verified by broker or MLS GRID. Supplied Open House Information is subject to change without notice. All information should be independently reviewed and verified for accuracy. Properties may or may not be listed by the office/agent presenting the information.

/u.realgeeks.media/katherinecannon/LIKE_THIS_HOME_BUTTON.png)