




Listing courtesy of Olympic Sotheby's Int'l Realty.
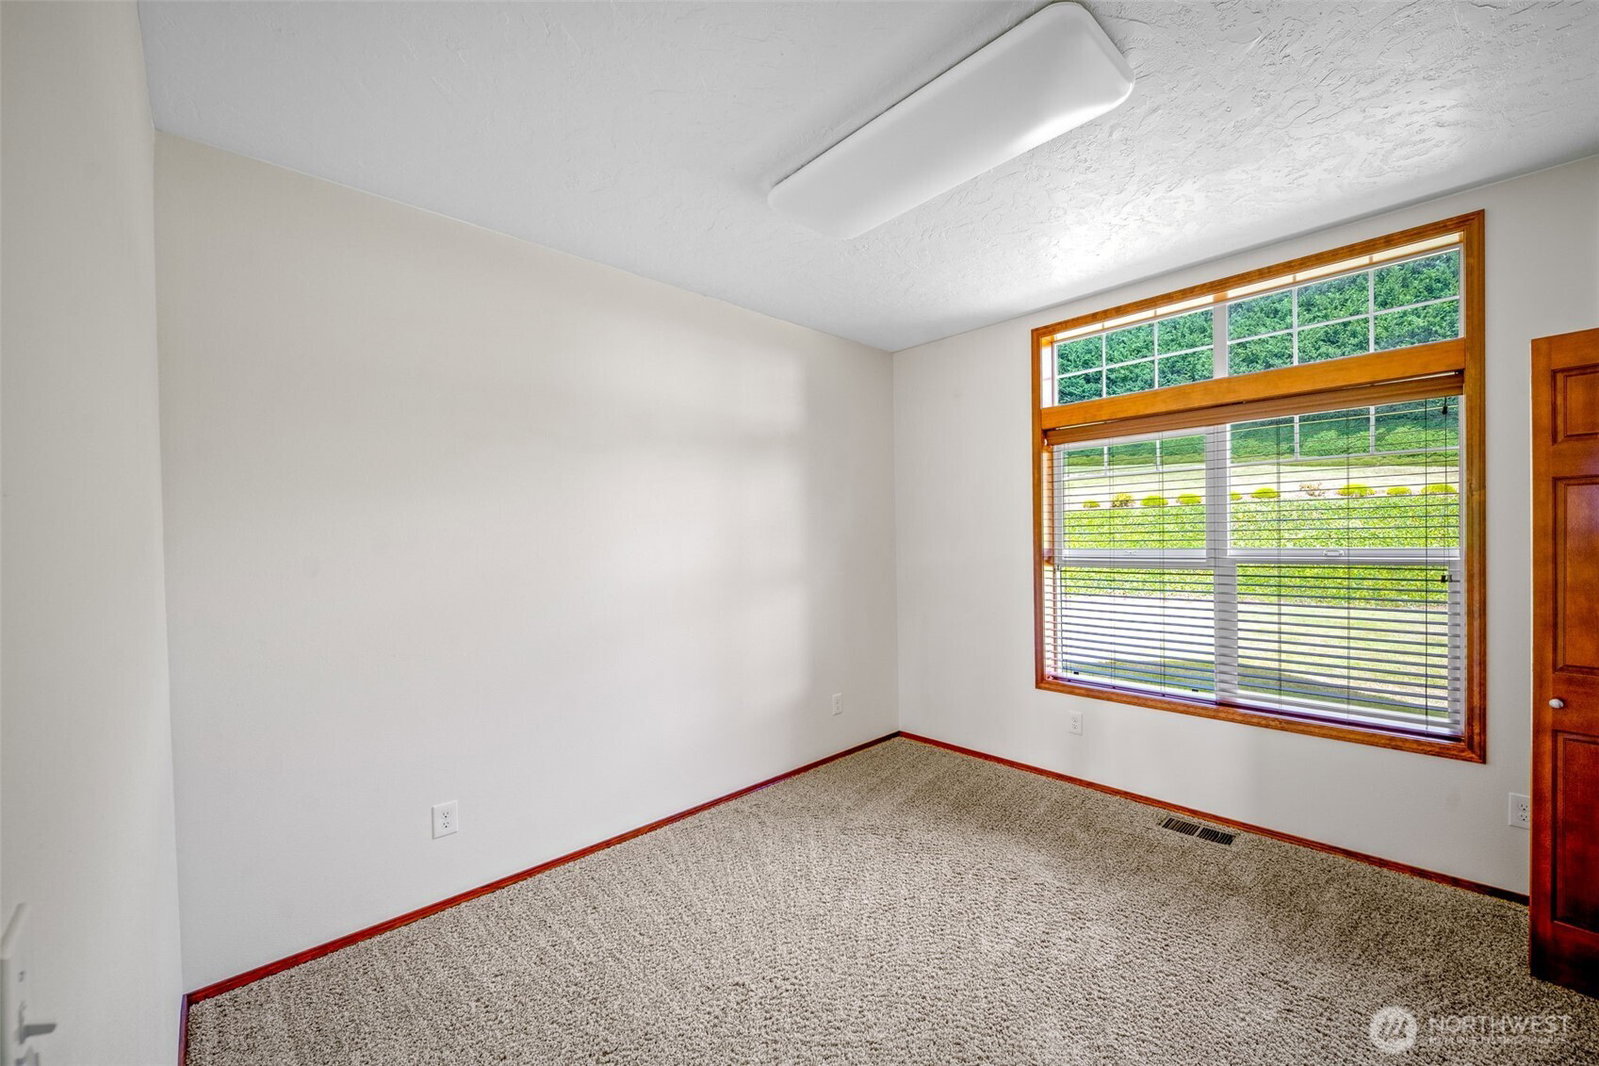
A rare opportunity to own an impeccably maintained custom home on 7+/- acres. Approximately 2+/- acres of beautiful landscaping around the home offers breathtaking panoramic views of Lake Mayfield and the surrounding valley. Designed for refined private country living, this exceptional property features a fully automated irrigation system, established orchard, automated greenhouse, and expansive outdoor living spaces, including a covered patio with skylights, retractable awning, and spectacular lake views. The heated shop with septic connection, RV/boat lean-to, and unfinished upper level offers outstanding potential for an ADU, guest suite, or home office. Inside, quality craftsmanship shines with granite countertops, solid-core hardwood doors, vaulted ceilings, abundant natural light, brand-new kitchen appliances, a luxurious primary suite with lake-view soaking tub, and a spacious bonus room with ¾ bath. Recent updates include exterior paint, heat pump, furnace fan, and professionally seal-coated driveway. Privacy, elegance, and versatility combine to create an extraordinary Pacific Northwest retreat.
 Based on information submitted to the MLS GRID as of . All data is obtained from various sources and may not have been verified by broker or MLS GRID. Supplied Open House Information is subject to change without notice. All information should be independently reviewed and verified for accuracy. Properties may or may not be listed by the office/agent presenting the information.

/u.realgeeks.media/katherinecannon/LIKE_THIS_HOME_BUTTON.png)