




Listing Broker: Realogics Sotheby's Int'l Rlty; Moira E Holley; ;
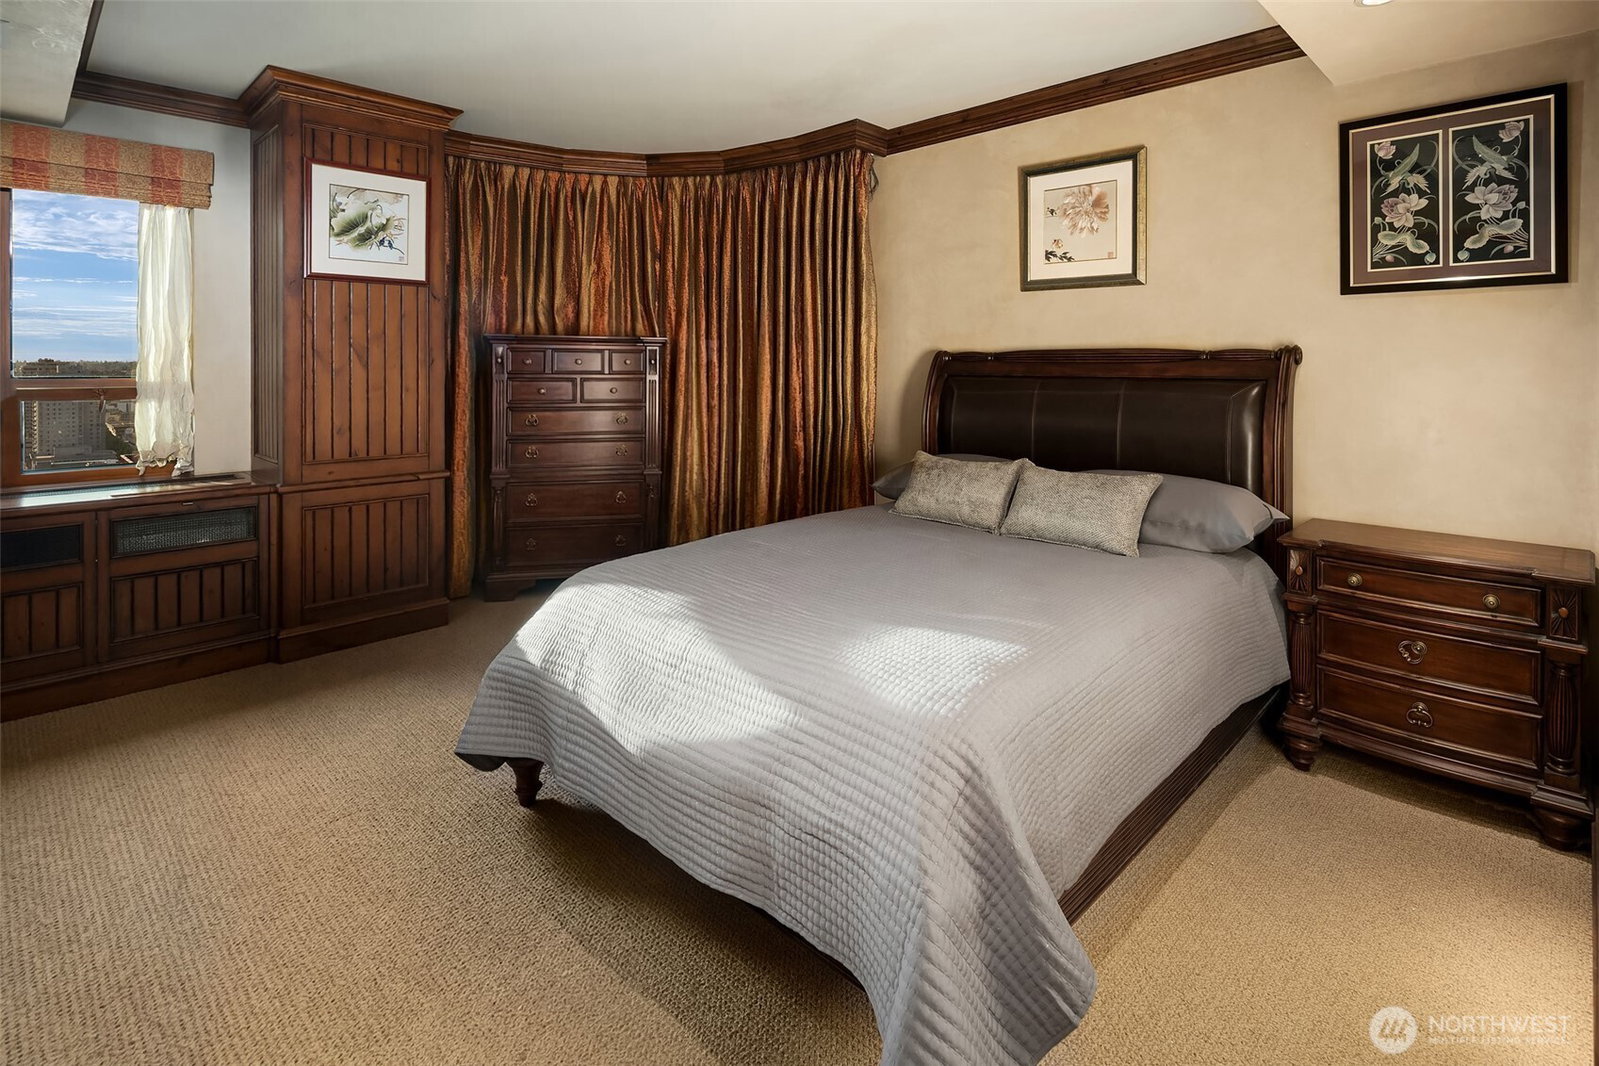
Rare offering at One Pacific Tower. This spectacular home offers some of the best protected views available in downtown Seattle. The highest floor plan of its kind in this prized location offers jaw-dropping Mt. Rainier, Elliott Bay, the ferries, and the Ferris Wheel below, all protected by the Pike Place Market and Waterfront Park below. The Pike Place Market offers nine acres of view protection. Perched high above it all on the 25th floor, this home was meticulously renovated and no expense was spared. Custom pine cabinetry throughout, Venetian plaster walls, slab stone countertops, a cast stone fireplace mantle. Sub-Zero, porcelain farmhouse sink, gas cooking, two en-suite bedrooms, dark stained oak floors, wool carpet in the bedrooms, air-conditioning, custom shades, large view balcony and more. Amenities include pool / spa, gym, community room and outdoor space with bbq. for entertaining. 24 hr. doorstaff, on-site manager/ Columbia Hospitality. Highly regarded and well run homeowner’s association. One parking space incl., EV charging may be added by homeowner. Leased storage available. Additional parking may be available in commercial garage adjacent to building.
 Based on information submitted to the MLS GRID as of . All data is obtained from various sources and may not have been verified by broker or MLS GRID. Supplied Open House Information is subject to change without notice. All information should be independently reviewed and verified for accuracy. Properties may or may not be listed by the office/agent presenting the information.

/u.realgeeks.media/katherinecannon/LIKE_THIS_HOME_BUTTON.png)