




Listing courtesy of John L. Scott, Inc.
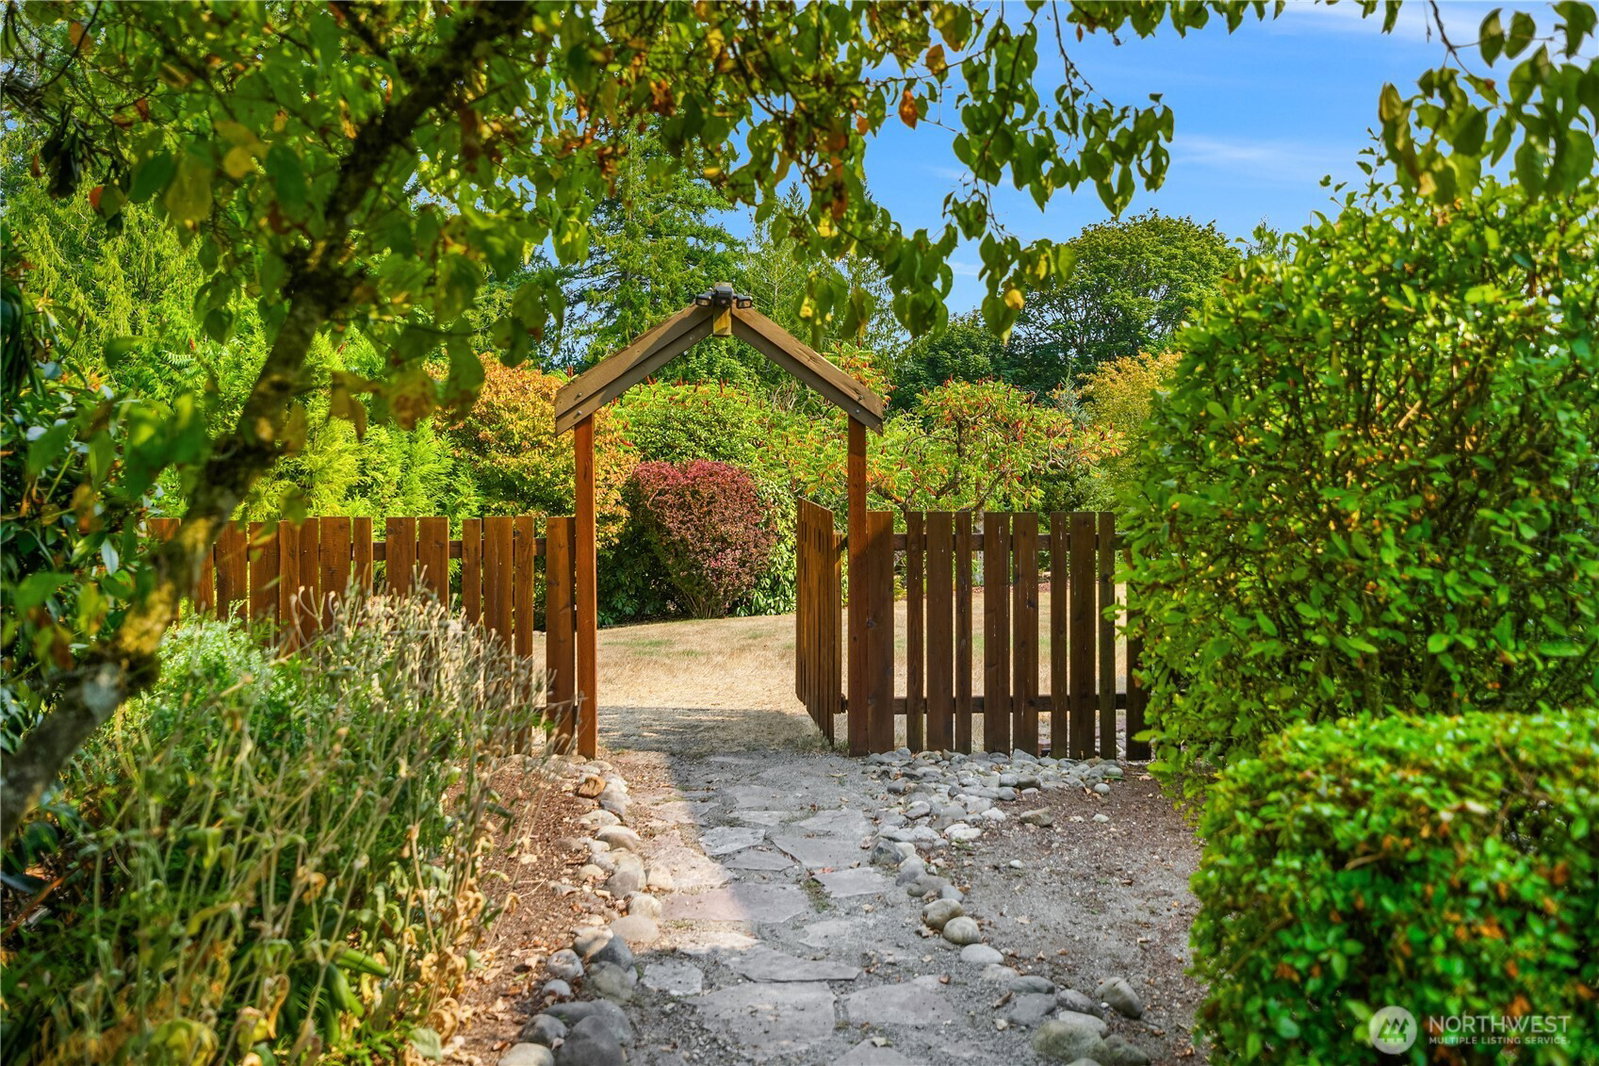
2885 Total Living Square Feet! Experience the balance of comfort, space & beauty on this private estate. Set on shy 2 acres along a private road, this gated property welcomes you with a wraparound driveway and offers room for cultivating gardens, hosting gatherings or quiet relaxation. Mature landscaping includes producing cherry & apple trees. The main home features 3 bdrms + office with light-filled living spaces. Great rm w/walls of windows, vaulted cedar ceilings, fireplace & hardwood flrs. Remodeled kitchen w/white cabs, quartz counters & ss appliances. Primary bath is a retreat w/a clawfoot tub, heated floors, marble sinks & territorial views. Heated floors also extend to the guest bath & DADU bath for added comfort. Multiple decks & meandering garden paths frame the natural beauty. Winter vistas open wide to the valley & beyond. Newer furnace/AC, 50 Year Comp Roof Installed in 2018. Main house is 2,180 sq ft + 705 SF DADU atop the 3-car garage, ideal for extended living or offering potential rental income of approximately $2,200/month to help offset your mortgage. Generous parking for vehicles, boat & RV plus a 2-stall barn. Snoqualmie Schools.
 Based on information submitted to the MLS GRID as of . All data is obtained from various sources and may not have been verified by broker or MLS GRID. Supplied Open House Information is subject to change without notice. All information should be independently reviewed and verified for accuracy. Properties may or may not be listed by the office/agent presenting the information.

/u.realgeeks.media/katherinecannon/LIKE_THIS_HOME_BUTTON.png)