




Listing courtesy of John L. Scott Mill Creek.
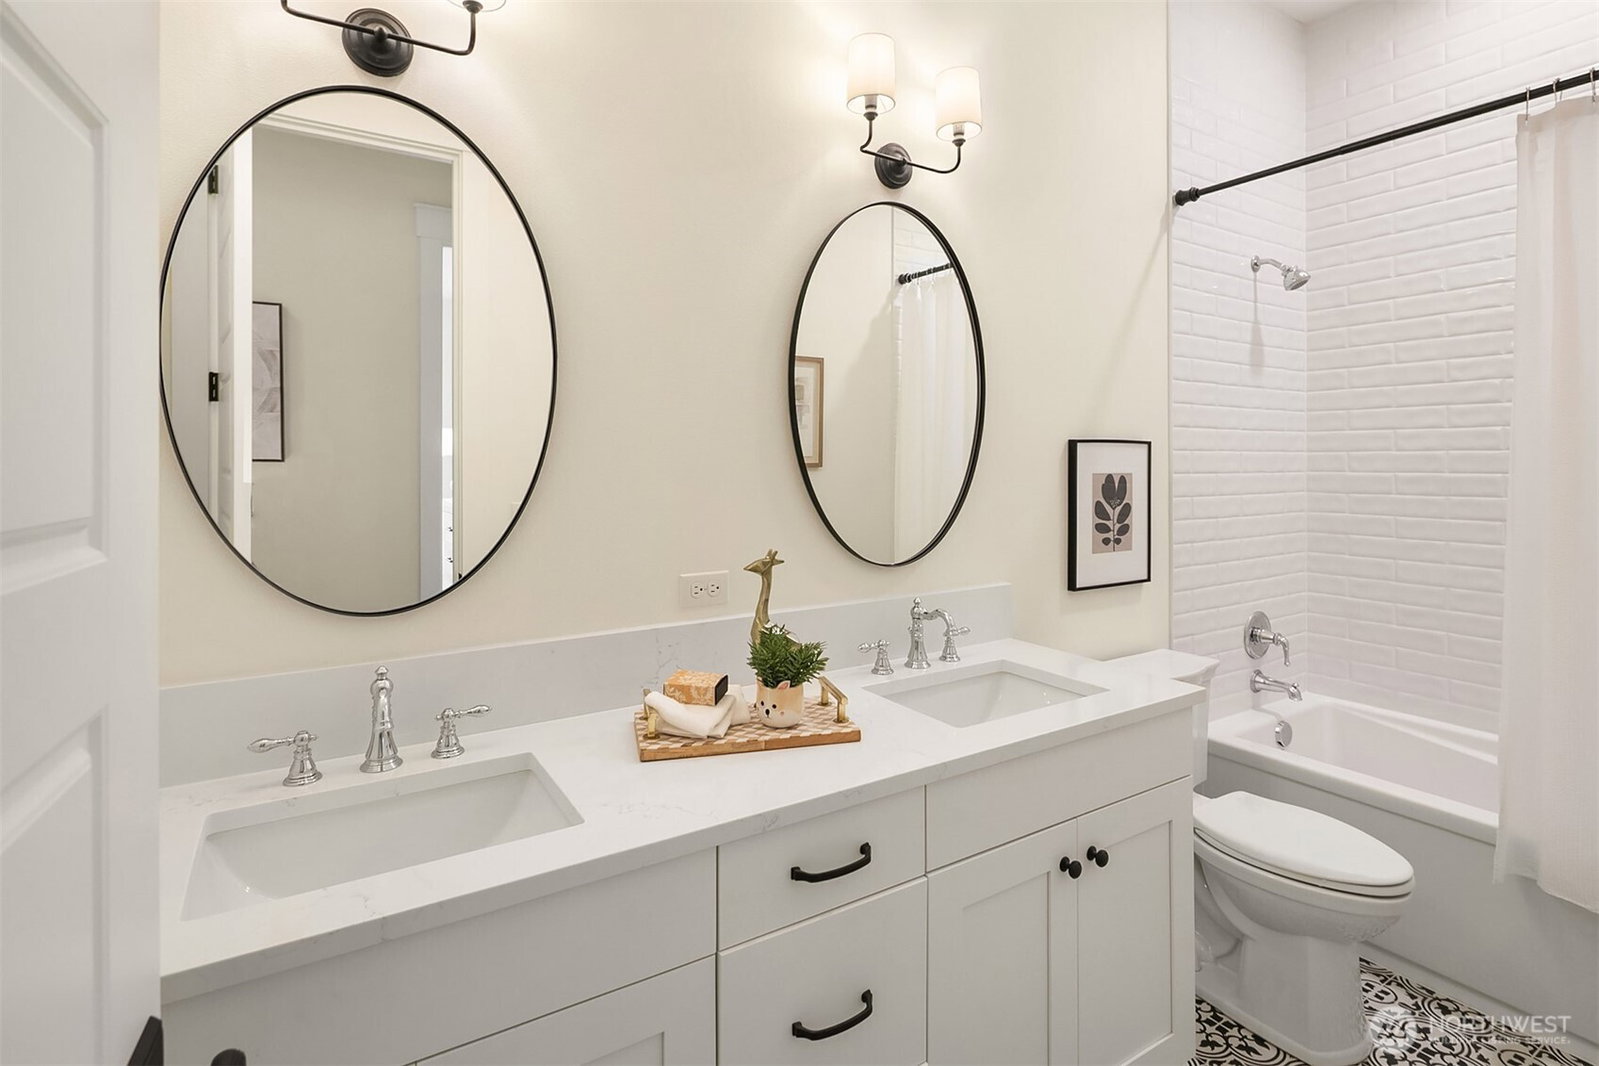
Welcome to Aspen Acres! This tranquil, gated enclave offers three exclusive 5-acre equestrian homesites, each featuring a stunning 4,144 sq. ft. luxury rambler crafted with exceptional quality and high-end finishes. Professionally designed for both everyday living and effortless entertaining, the home boasts 4 bedrooms and 5 bathrooms. The heart of the home is the expansive chef’s kitchen, complete with a 48” ILVE range and Sub-Zero refrigerator. It opens seamlessly to the dining area and spacious great room, complemented by a generous butler’s pantry for ample storage and prep space. The luxurious primary suite serves as a private retreat, featuring a spa-inspired five-piece en suite bath with heated flooring, a classic clawfoot soaking tub, and an impressive walk-in closet. Car enthusiasts and adventurers will appreciate the oversized 1,060 sq. ft. 4-car garage and a separate 945 sq. ft. RV garage with an 18-foot ceiling—perfect for RVs, boats, or extra storage. With ample space for a future barn, arena, and pasture, this property perfectly blends privacy, elegance, and functionality. Aspen Acres — A place you’ll be proud to call home.
 Based on information submitted to the MLS GRID as of . All data is obtained from various sources and may not have been verified by broker or MLS GRID. Supplied Open House Information is subject to change without notice. All information should be independently reviewed and verified for accuracy. Properties may or may not be listed by the office/agent presenting the information.

/u.realgeeks.media/katherinecannon/LIKE_THIS_HOME_BUTTON.png)