




Listing courtesy of CENTURY 21 North Homes Realty.
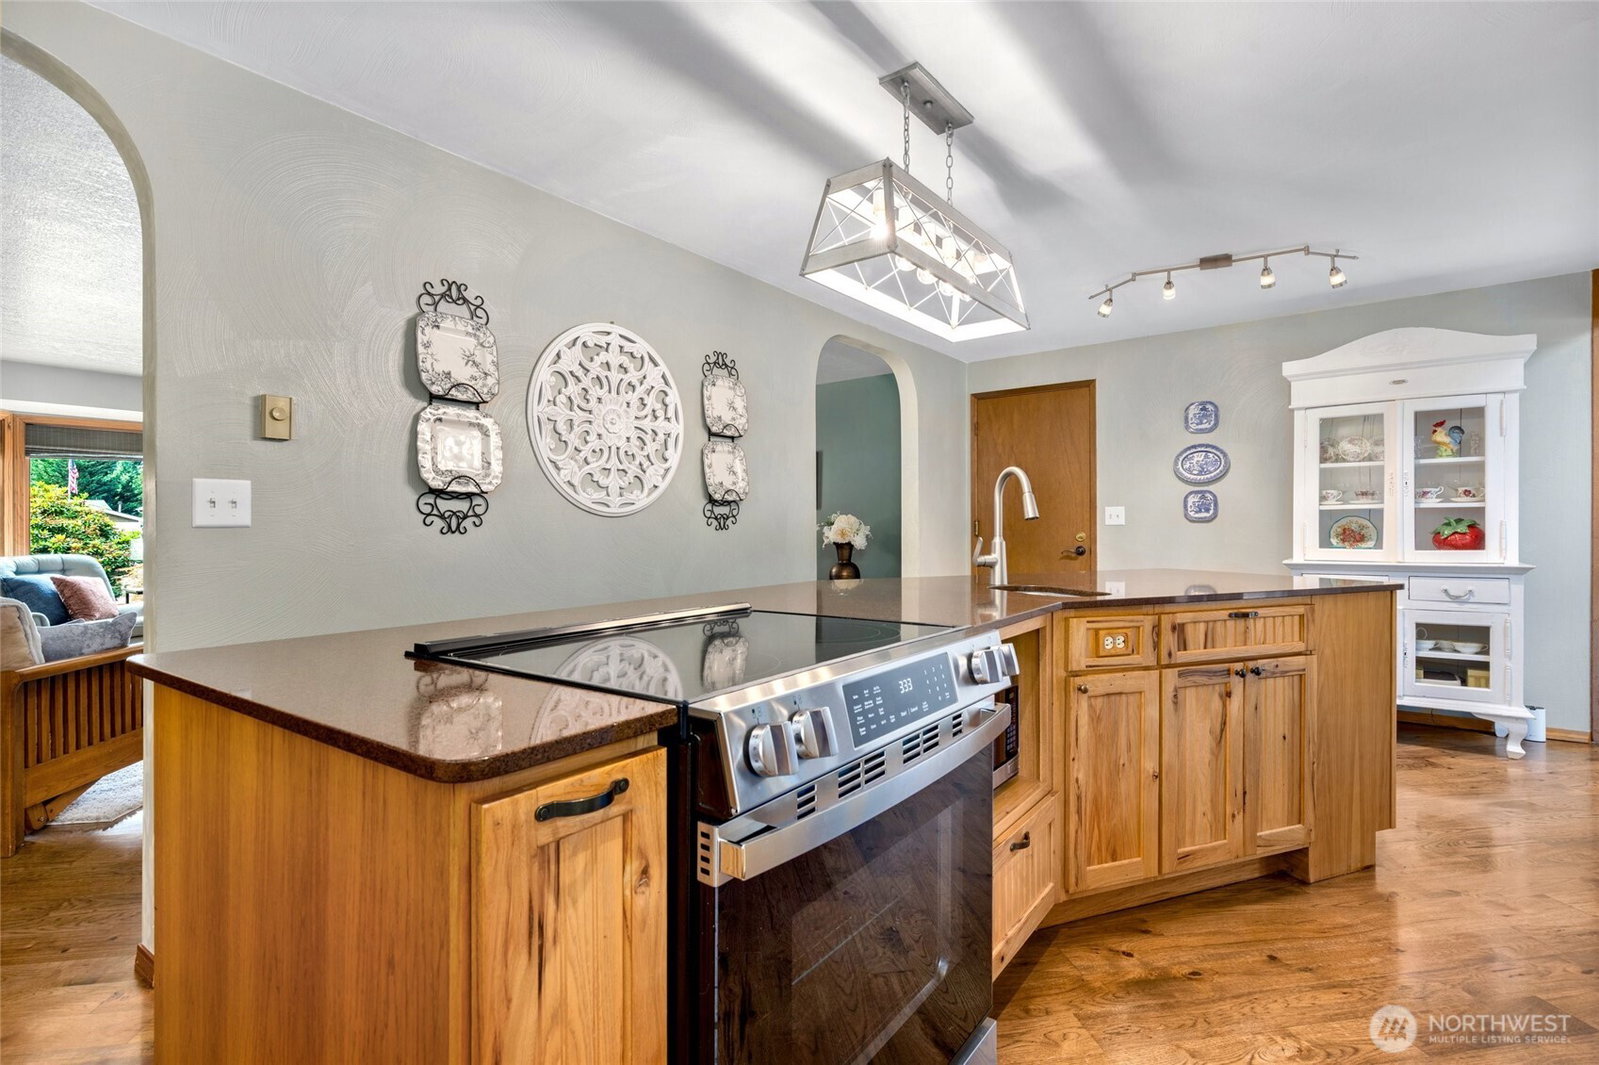
Welcome home to this beautifully maintained home nestled on a quiet cul-de-sac in Monroe! Located on a large, flat lot just shy of a half acre. Relax on the classic country front porch, the perfect spot for morning coffee or an evening with a good book. Inside, you'll find fresh interior paint, high-quality flooring throughout, and new carpet in the fourth bedroom and spacious bonus/family room on the East end of the home. The oversized primary suite features a cozy sitting area, dual walk-in closets, and a luxurious 5-piece ensuite bath. Two additional bedrooms on this end of the home. The East wing offers a fourth bedroom, large bonus room and separate garage entrance through the utility room and 3/4 bath, creating excellent potential for multigenerational living or a seperate guest space. Step outside to a large entertainment deck overlooking a manicured yard with custom fire pit section, garden beds, fruit trees, and a wisteria-covered trellis beside the hot tub. Garden-potting shed with work space and firewood storage. Large 2-car garage with work and storage space. Ample RV and boat parking. Conveniently located just minutes from downtown Monroe with easy access to Hwy 2, SR-203, and SR-522 while enjoying the peace of country living.
 Based on information submitted to the MLS GRID as of . All data is obtained from various sources and may not have been verified by broker or MLS GRID. Supplied Open House Information is subject to change without notice. All information should be independently reviewed and verified for accuracy. Properties may or may not be listed by the office/agent presenting the information.

/u.realgeeks.media/katherinecannon/LIKE_THIS_HOME_BUTTON.png)