




Listing courtesy of John L. Scott Snohomish.
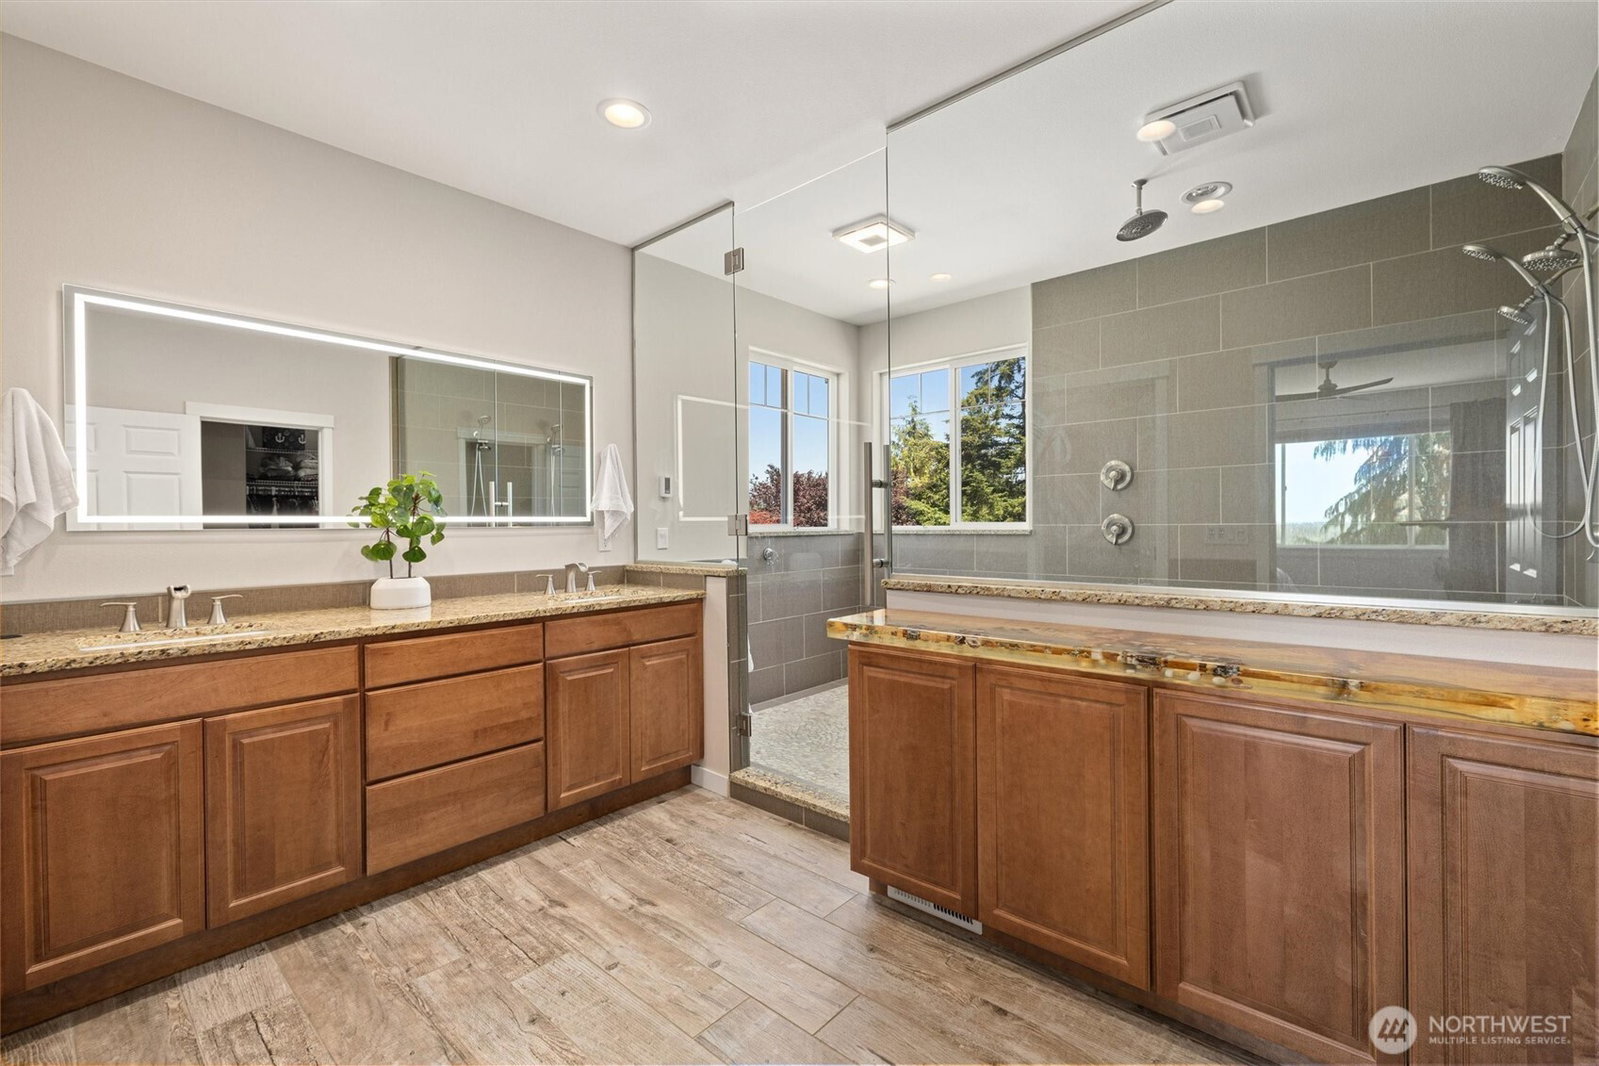
Tucked inside the prestigious Newberg Crest gated community, this extraordinary estate offers nearly 5,000 square feet of beautifully updated living space on 5 private acres with absolutely breathtaking views in every direction. From the moment you arrive, the peaceful setting, stunning landscaping, and impressive presence make this property unforgettable. Extensively updated throughout with new flooring, fresh interior paint, and a new roof, this home blends timeless luxury with modern comfort. The kitchen is truly a showpiece featuring an chef worthy kitchen island, incredible storage, and enough space to gather, entertain, and create memories for years to come. A main floor bedroom with a full bath adds convenience and versatility. Take in the spectacular scenery from the massive upper level deck off the bonus room or relax on the oversized main level patio, both perfectly positioned to capture the stunning panoramic views. The expansive floor plan includes a full attached apartment, ideal for multigenerational living. With exceptional privacy, and a setting that feels like your own private retreat, this property offers a rare combination of luxury, space, and lifestyle. This home is conveniently located within the Lake Stevens School District, only a few minutes from downtown Lake Stevens for shopping and restaurants!
 Based on information submitted to the MLS GRID as of . All data is obtained from various sources and may not have been verified by broker or MLS GRID. Supplied Open House Information is subject to change without notice. All information should be independently reviewed and verified for accuracy. Properties may or may not be listed by the office/agent presenting the information.

/u.realgeeks.media/katherinecannon/LIKE_THIS_HOME_BUTTON.png)