






Listing courtesy of Realty One Group Orca.
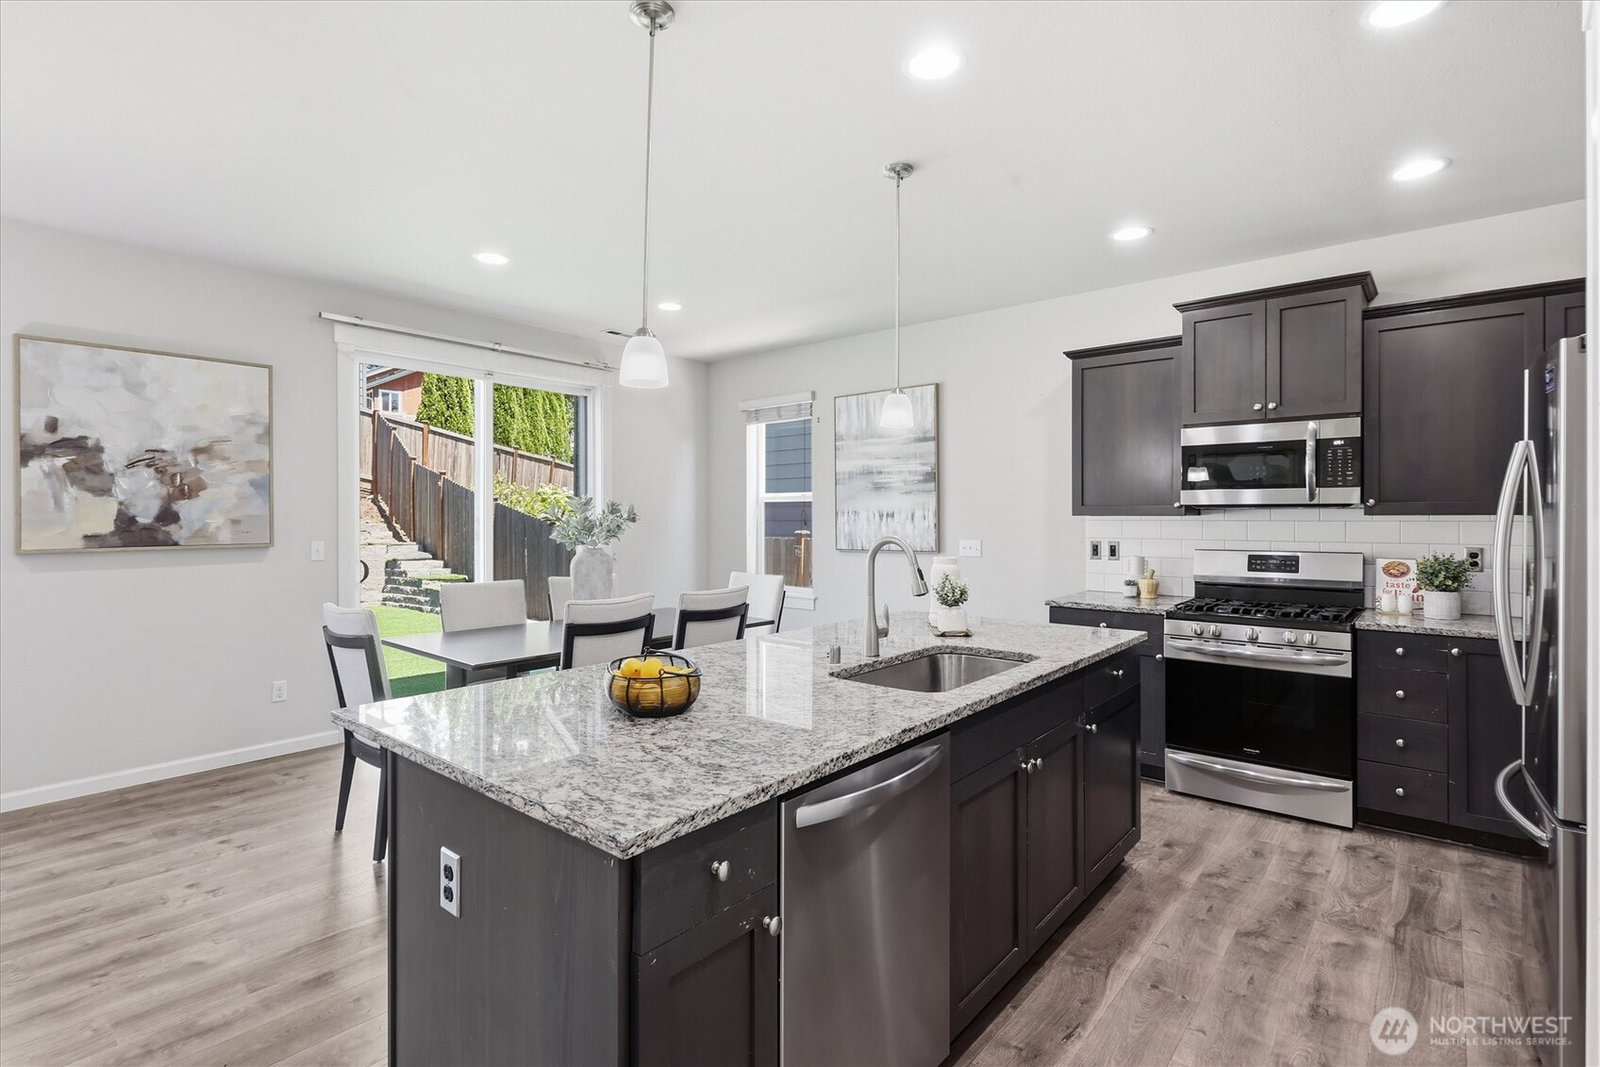
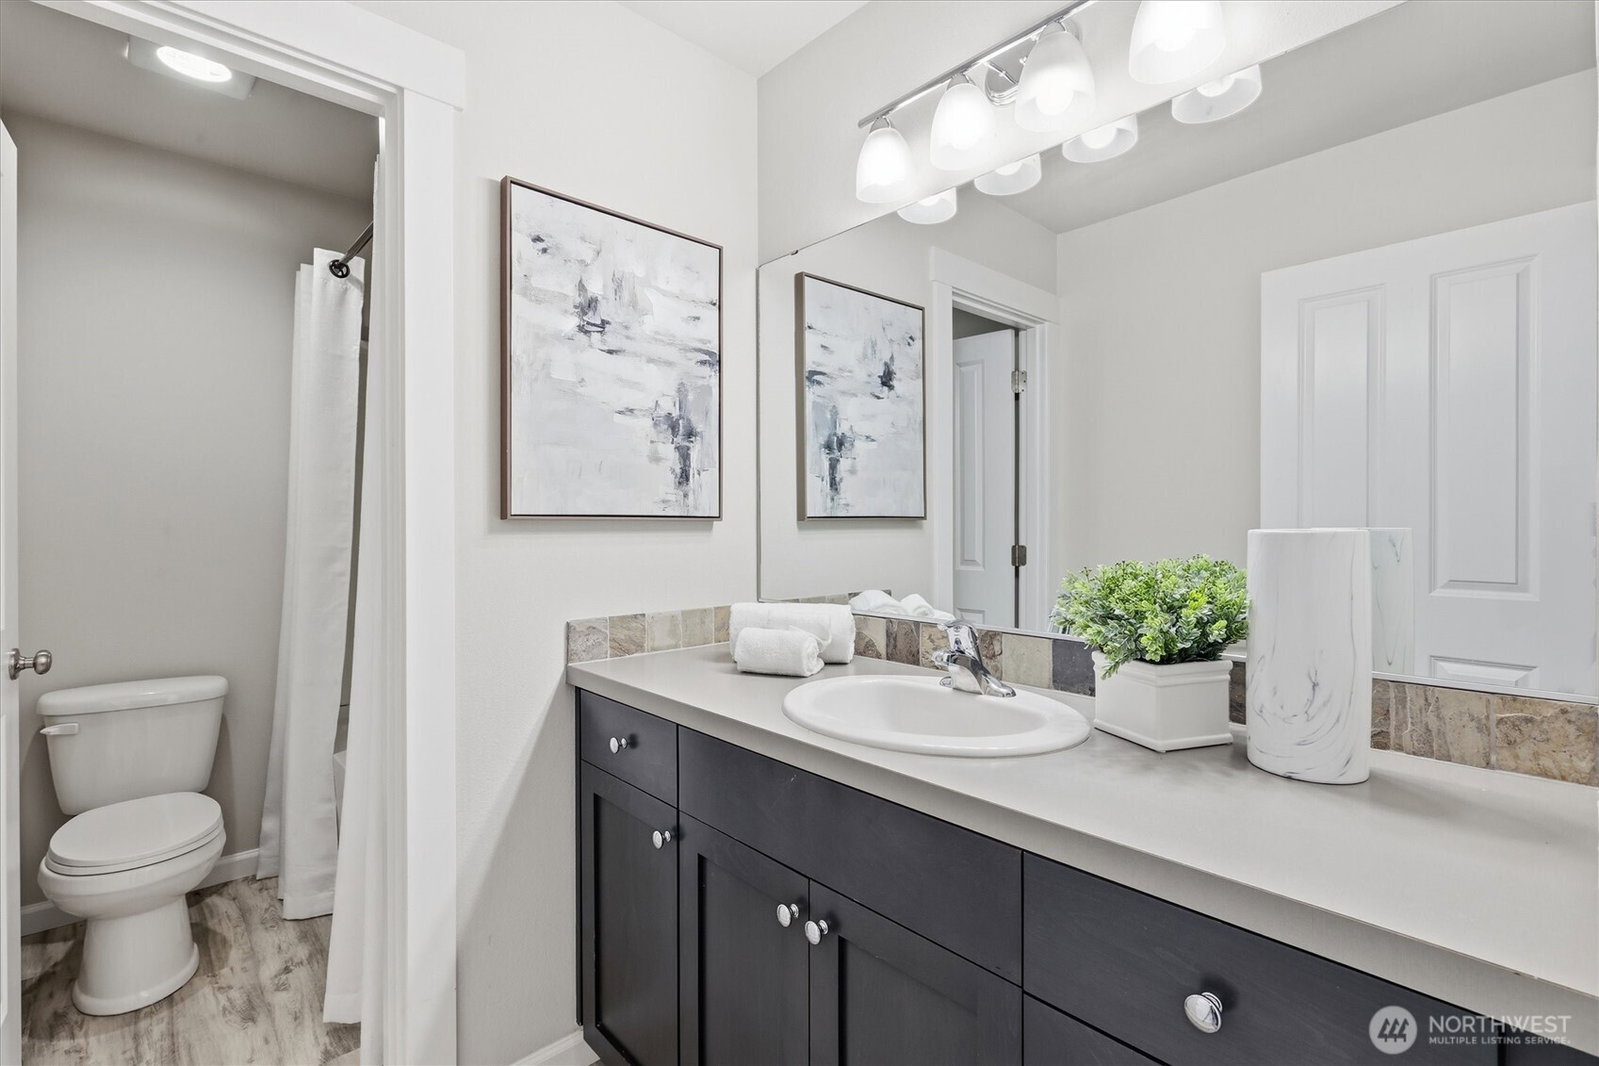
Spend less time commuting and more time at home! Located less than 15 MILES FROM BOEING EVERETT, this MOVE-IN READY, PRE-INSPECTED home includes a ONE-YEAR HOME WARRANTY for added peace of mind. The light-filled OPEN-CONCEPT floor plan features a cozy GAS FIREPLACE, GRANITE COUNTERTOPS, STAINLESS STEEL APPLIANCES, and seamless flow between the kitchen, dining, and living areas. Upstairs, you'll find FOUR SPACIOUS BEDROOMS, including a generous PRIMARY SUITE with a WALK-IN CLOSET and private bath. The versatile fourth bedroom is ideal for a HOME OFFICE, GYM, or PLAYROOM, while the UPSTAIRS LAUNDRY ROOM adds everyday convenience. Step outside to your private backyard retreat featuring LOW-MAINTENANCE SYNTHETIC TURF, a TREX DECK WITH BUILT-IN LIGHTING, GAZEBO, dedicated dining area, and a FULLY FENCED YARD perfect for entertaining, pets, or play. The FINISHED GARAGE offers EPOXY FLOORS, painted walls, and EV CHARGER-READY WIRING. Conveniently located near TOP-RATED SCHOOLS, parks, shopping, COSTCO, TARGET, LAKE STEVENS, dining, and easy access to I-5, HIGHWAY 9, and HIGHWAY 2.
 Based on information submitted to the MLS GRID as of . All data is obtained from various sources and may not have been verified by broker or MLS GRID. Supplied Open House Information is subject to change without notice. All information should be independently reviewed and verified for accuracy. Properties may or may not be listed by the office/agent presenting the information.

/u.realgeeks.media/katherinecannon/LIKE_THIS_HOME_BUTTON.png)