




Listing courtesy of Windermere Real Estate GH LLC.
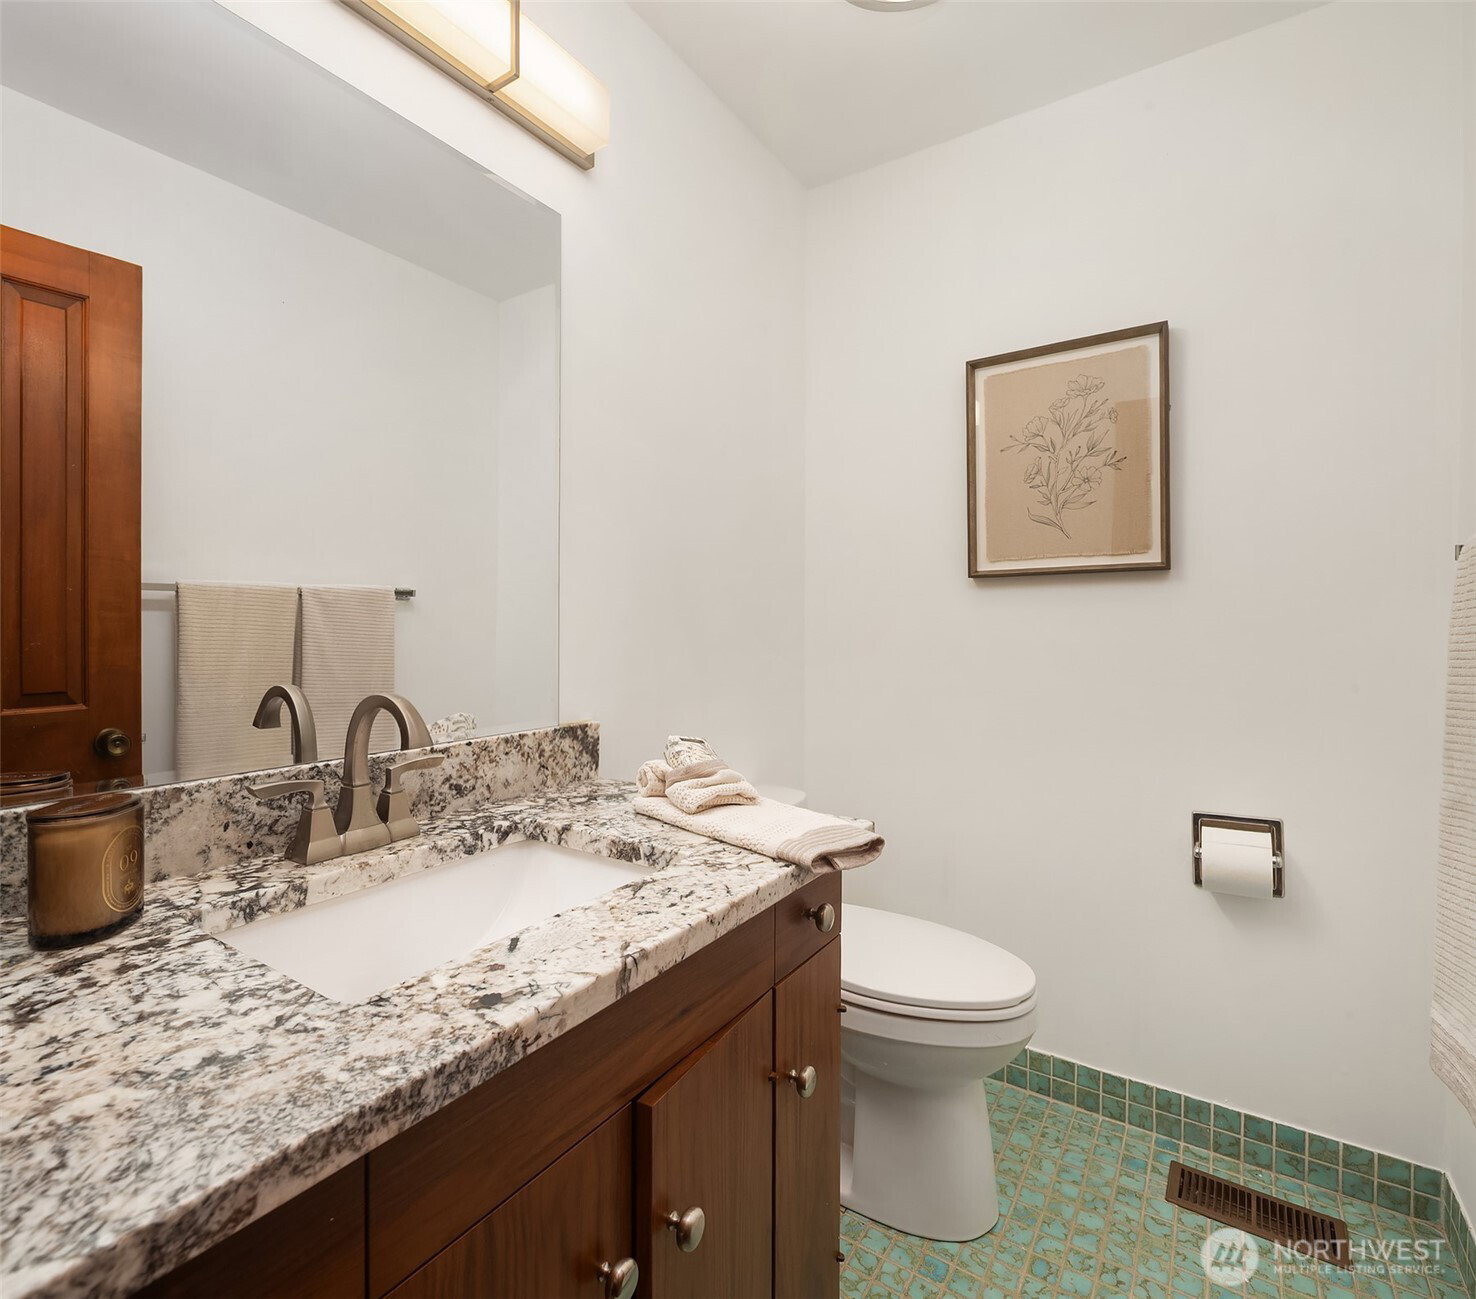
Perched above Edmonds’ coveted Talbot Park, this over 4,400 sq ft home offers sweeping West-facing views of Puget Sound, Olympic Mountains, and Whidbey Island from a private 32,200+ sq ft lot with mature landscaping. The expansive great room is designed to embrace the views, with walls of windows that flood the space with natural light and connect seamlessly to the wraparound deck—an ideal setting for sunset gatherings and outdoor entertaining. Cherry hardwood floors, custom millwork, wainscoting, paneled walls, and traditional staircases showcase craftsmanship rarely found today. Chef’s kitchen pairs functionality with warmth, featuring cherry cabinetry, stone countertops, stainless steel appliances, and an oversized island that anchors the space. Retreat to the generous Primary Suite with views, relax to sunsets or in the spa-inspired bath with distinctive Mediterranean influences. A billiards/media room opens to a speakeasy-inspired lounge complete with custom bar, illuminated display cabinetry, wine storage, and a dramatic arched brick fireplace. Den/library with extensive built-ins and a wood-burning fireplace offers the perfect setting for work-from-home flexibility, or a private reading retreat. Park-like setting with tons of privacy. 3-car attached garage.
 Based on information submitted to the MLS GRID as of . All data is obtained from various sources and may not have been verified by broker or MLS GRID. Supplied Open House Information is subject to change without notice. All information should be independently reviewed and verified for accuracy. Properties may or may not be listed by the office/agent presenting the information.

/u.realgeeks.media/katherinecannon/LIKE_THIS_HOME_BUTTON.png)