

Listing courtesy of Coldwell Banker Bain.
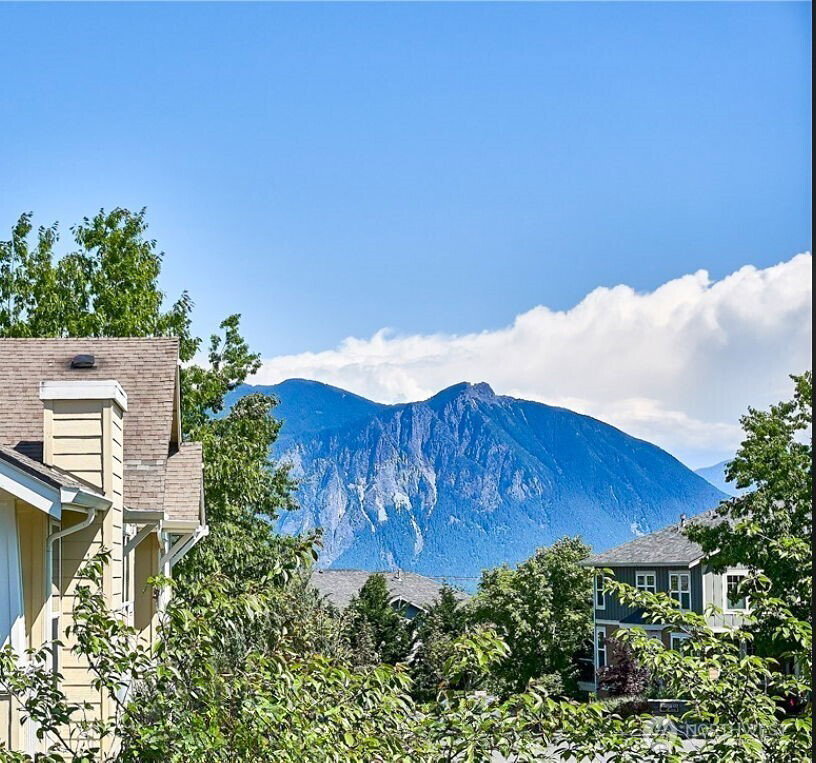
One of the best condos in the complex, offering an unobstructed view of Mt Si!! This 3 bedroom/1.75 bathroom lives so much bigger & brighter and is surrounded by windows bringing the natural light in! Luxury, wide plank flooring throughout! Dining & family room surrounded by lush landscaping. Enjoy your gas fireplace while taking in the views from your couch inside or your covered deck outside! Open kitchen includes all appliances, plenty of cabinets & an eating bar for quick meals. 1st bedroom/den with closet off family room with glass French doors. 2nd bedroom is spacious with board & batten wall detail too. Spacious primary suite with top-down bottom-up blinds to maximize the views & privacy. Walk in closet with custom built ins and updated vanity & oversized shower in your bath. Full bath off the hallway. Laundry room with built in cabinets to store all of your products. Oversized 1 car garage with work bench, built in cabinets & additional storage too! Welcome home to The Falls Condominiums, with 69 units and a strong HOA & plenty of guest parking! This home is literally steps from the heart of Snoqualmie Ridge with dining, fitness, grocery, parks, trails & a splash pad! Great investment opportunity too!!! Strong rental option!
 Based on information submitted to the MLS GRID as of . All data is obtained from various sources and may not have been verified by broker or MLS GRID. Supplied Open House Information is subject to change without notice. All information should be independently reviewed and verified for accuracy. Properties may or may not be listed by the office/agent presenting the information.

/u.realgeeks.media/katherinecannon/LIKE_THIS_HOME_BUTTON.png)