




Listing courtesy of Skyline Properties, Inc..
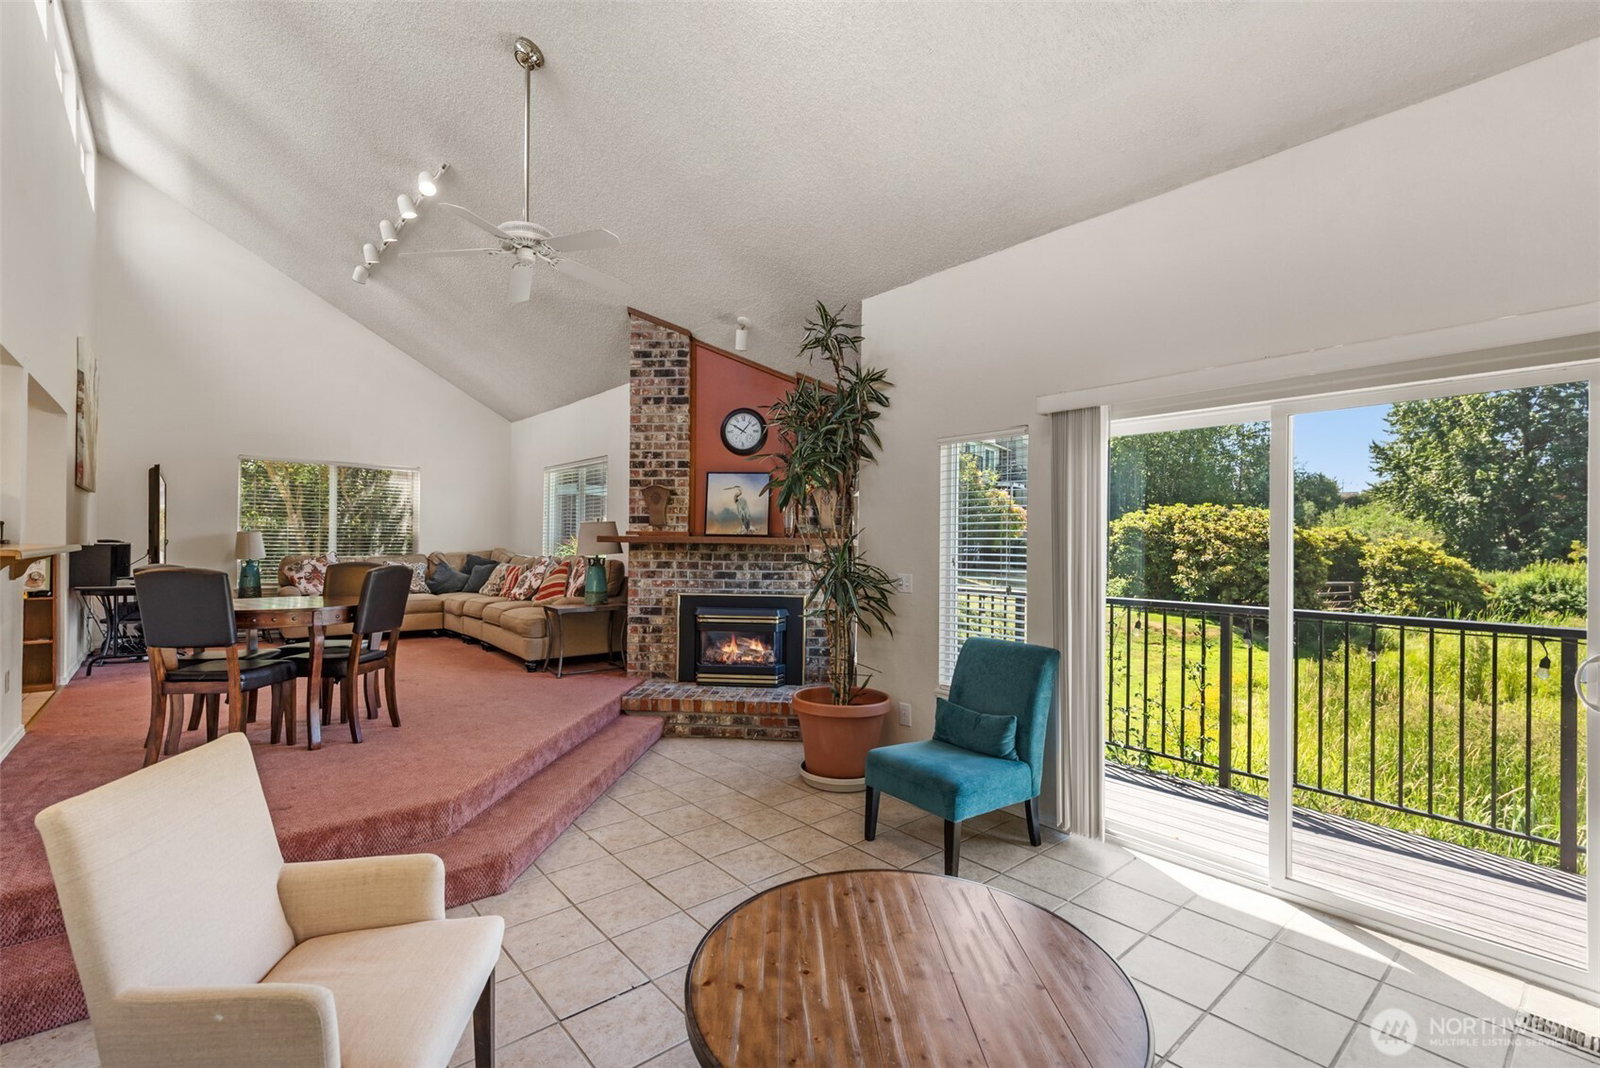
New Price! The best deal on the market! Welcome to this beautiful top-floor, soaring vaulted ceilings, 3-bedroom condo in the highly sought-after Village by the Lake community! Offering 1,161 square feet of thoughtfully designed living space, this light-filled home features abundant natural light, two private decks, and convenient in-unit laundry with a new washer and a brand-new dryer. The open-concept floor plan showcases hardwood flooring, fresh interior paint, spacious living and dining areas, and a cozy wood-burning fireplace, creating a warm and inviting atmosphere. The expansive primary suite offers a private retreat with a full bath, a walk-in closet, and direct access to its own balcony. Two additional generously sized bedrooms provide flexibility for guests, a home office, or everyday living. Enjoy resort-style living with access to Beverly Lake, an outdoor pool, clubhouse, athletic court, and scenic walking trails. Conveniently located near Everett Mall, Boeing, shopping, dining, and major commuter routes with easy access to I-5. Includes one assigned parking space plus ample guest parking. HOA dues cover water, sewer, and garbage. No rental cap—an excellent opportunity for both homeowners and investors!
 Based on information submitted to the MLS GRID as of . All data is obtained from various sources and may not have been verified by broker or MLS GRID. Supplied Open House Information is subject to change without notice. All information should be independently reviewed and verified for accuracy. Properties may or may not be listed by the office/agent presenting the information.

/u.realgeeks.media/katherinecannon/LIKE_THIS_HOME_BUTTON.png)