




Listing Broker: John L. Scott, Inc; Rache C. Boston; 425-652-6473; racheb@johnlscott.com
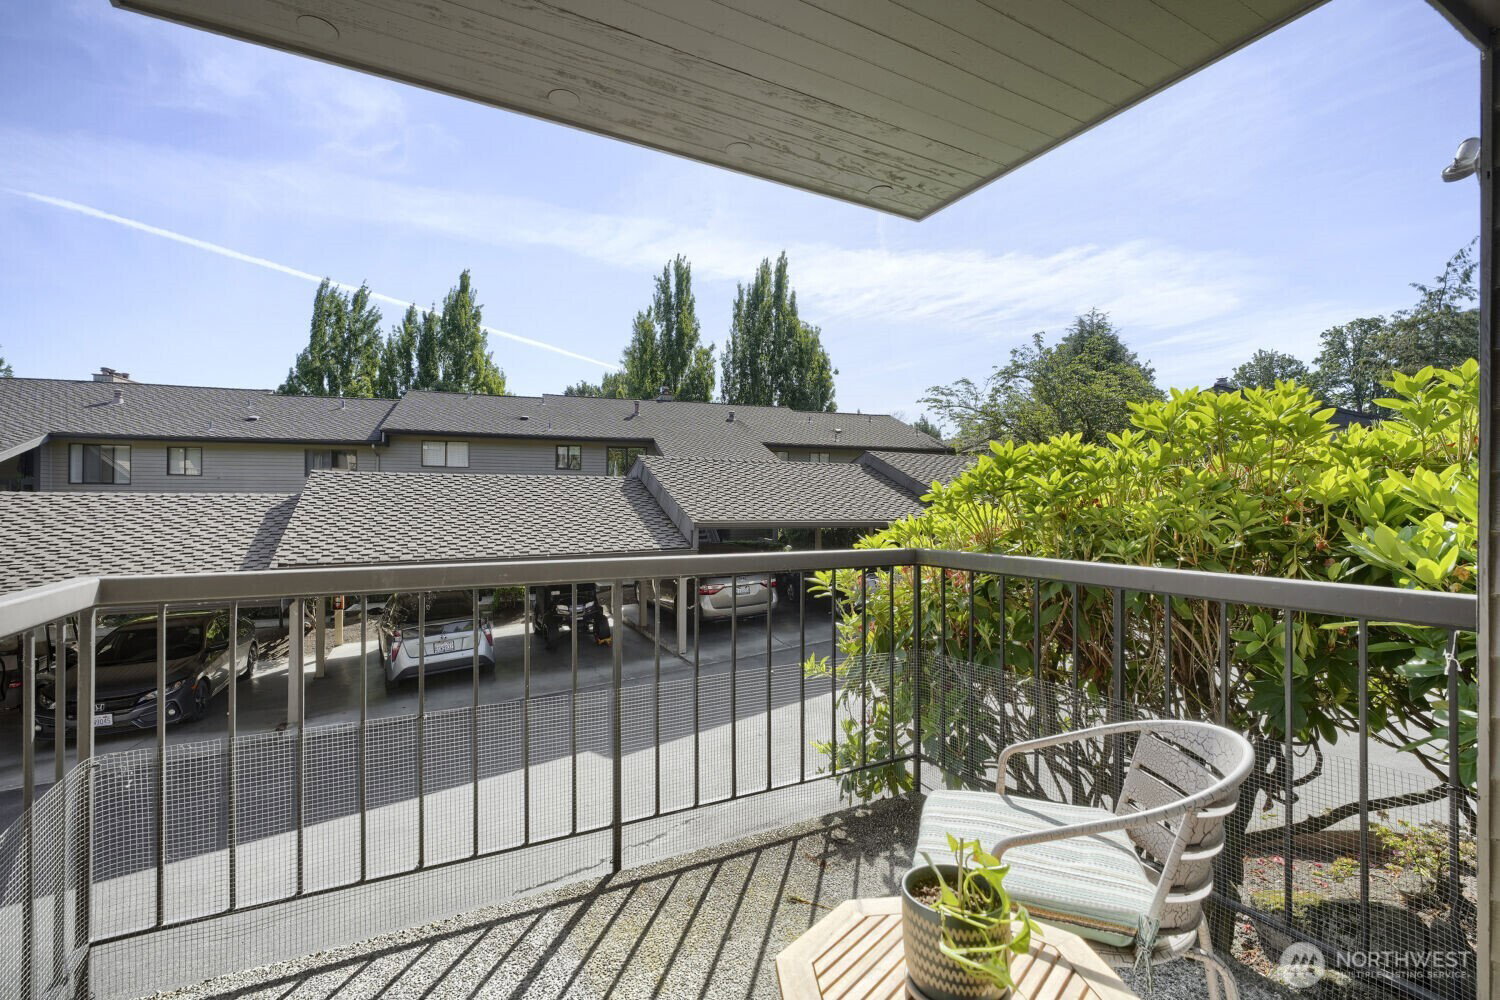
Experience elevated country club living in the secure, gated 55+ community of Glen Acres. This desirable end unit offers enhanced privacy, manicured surroundings, and beautiful territorial and city views enjoyed from both the home and the golf course. The light-filled interior has been freshly updated with new paint, creating a clean, modern, move-in-ready feel. The main level features an inviting open layout with defined living and dining spaces, a well-appointed kitchen, a convenient half bath, and a spacious primary suite with its own bathroom ideal for effortless single-level living. The lower-level lives like a private guest suite, complete with a generous second bedroom full bath, perfect for visitors or extended stays. A rare 2-car garage adds convenience and security. Monthly dues include water, sewer, garbage, gas, unlimited Golf, clubhouse access with restaurant and bar. Residents enjoy exceptional amenities including a driving range, pool, hot tub, tennis and pickleball courts, fitness center, and more. All just minutes from Downtown Seattle, Burien, and Sea-Tac Airport. A beautifully maintained home in a premier community—luxury, comfort, and convenience come together effortlessly.
 Based on information submitted to the MLS GRID as of . All data is obtained from various sources and may not have been verified by broker or MLS GRID. Supplied Open House Information is subject to change without notice. All information should be independently reviewed and verified for accuracy. Properties may or may not be listed by the office/agent presenting the information.

/u.realgeeks.media/katherinecannon/LIKE_THIS_HOME_BUTTON.png)