Listing courtesy of John L. Scott Arlington. Selling Office: Redfin.
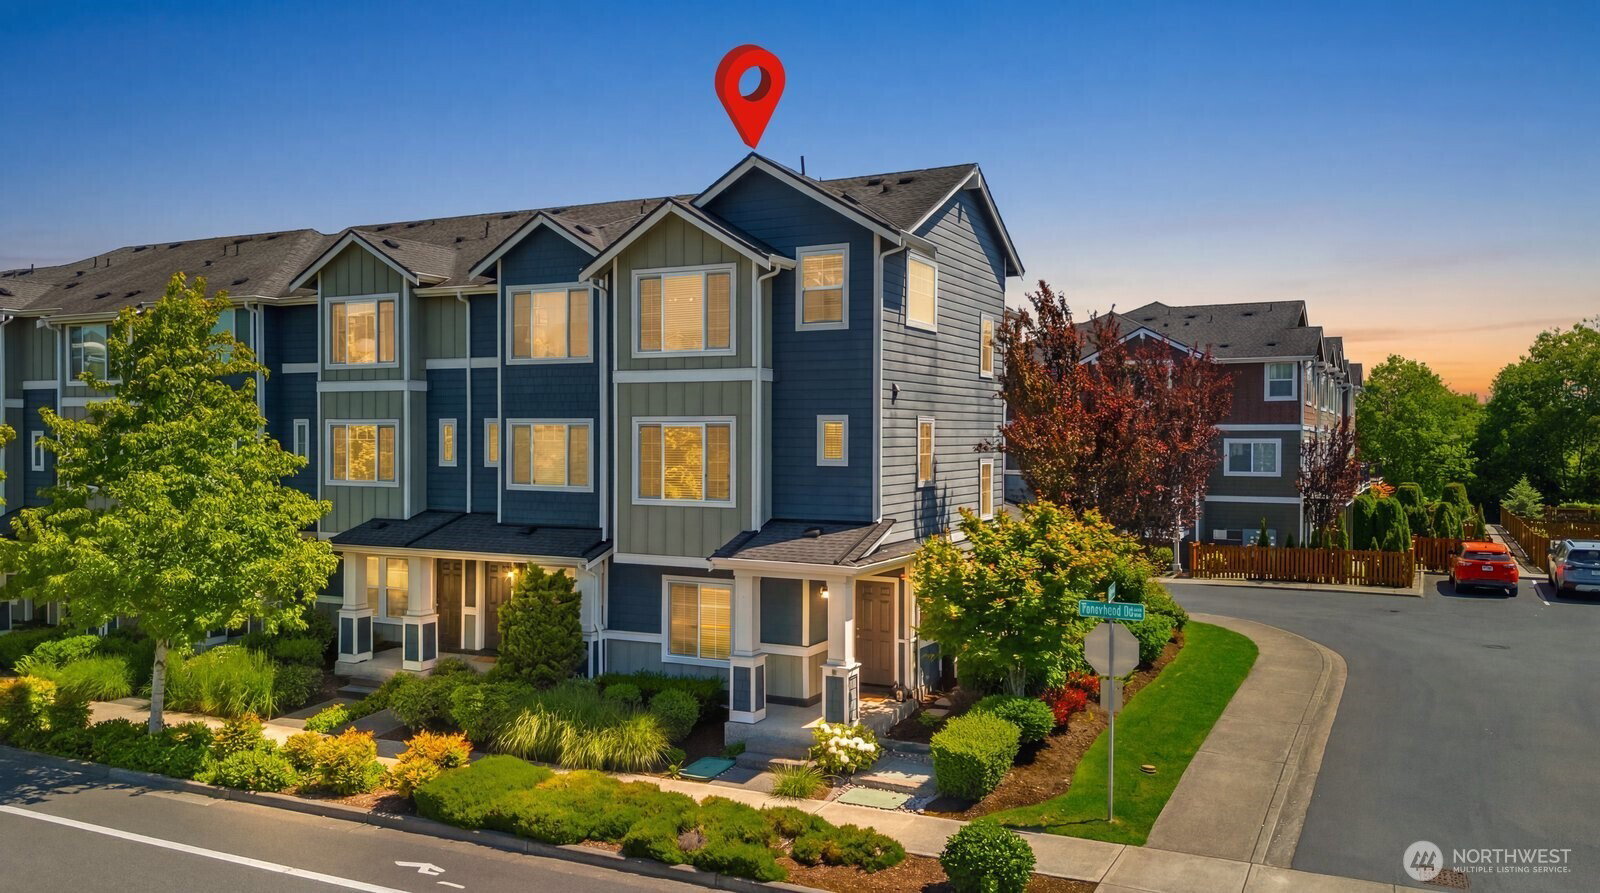
The Towns at Riverfront is the place to invest as the future Town Center, within walking distance, continues to take shape and add value to the Riverfront community! Desirable end unit on a corner lot offering 1,682 sq ft with 3 bedrooms, flex room and 3.25 baths, including dual primary suites on both the lower and upper level. Ideal corner lot provides open views out the front and side of the home rather than directly facing another building. Builder upgrades include hardwood floors throughout the main floor, granite countertops, full tile backsplash, gas cooking and faux wood blinds throughout. The kitchen features an oversized island with seating for five, ample storage with lots of drawers and pull outs for everyday convenience. Stay comfortable year round with a mini split heating and cooling system with A/C and enjoy endless hot water from the tankless water heater. Two car side by side garage + 2 car driveway and ample guest parking nearby. Steps from the riverfront path where you can spot seals, otters, and eagles. The community trail leads to Lowell Park and the boat launch, perfect for kayaking and outdoor recreation. Close access to I5 and Hwy 2. Vibrant downtown Everett, Everett Station, and the future light rail stop are just minutes away. Pre-inspected! No flood insurance required, the entire community was built up out of the floodway, ask agent for more info!
 Based on information submitted to the MLS GRID as of . All data is obtained from various sources and may not have been verified by broker or MLS GRID. Supplied Open House Information is subject to change without notice. All information should be independently reviewed and verified for accuracy. Properties may or may not be listed by the office/agent presenting the information.

/u.realgeeks.media/katherinecannon/LIKE_THIS_HOME_BUTTON.png)