




Listing courtesy of eXp Realty.
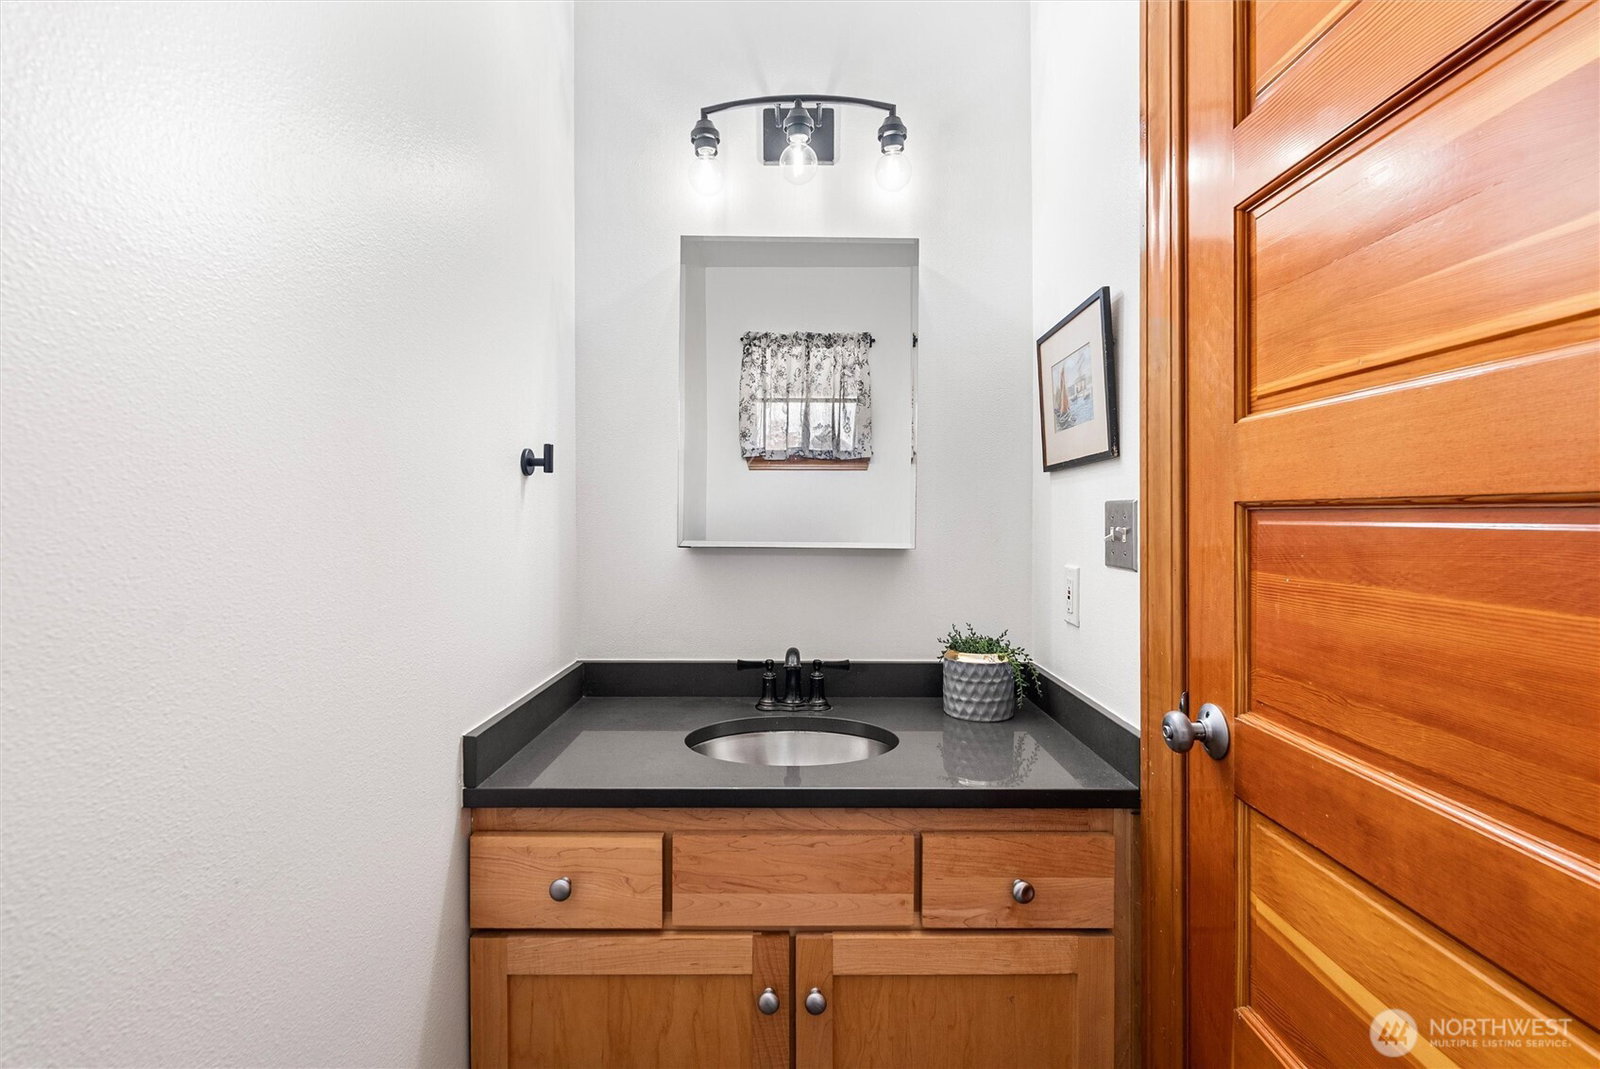
PRICE IMPROVEMENT! Welcome to this true craftsman-style home in Monroe, blending warmth, function, and thoughtful design. This 3-bedroom, 2.5-bath home spans over 2,156 square feet with an open-concept layout that feels spacious and inviting. The main floor primary suite features a private bath with dual vanity, private water closet, and a cedar-lined walk-in closet. The kitchen features 44" maple doors and drawers, brand-new stainless steel appliances, and generous storage throughout. Rich fir doors and trim add character you simply don't find at this price point. A private main-floor den/office offers flexible space for a home office, guest room, or possible 4th bedroom option, and all curtains convey with the home. Step outside and fall in love with a backyard that's truly one of a kind, raspberries, strawberries, blueberries, elderberry, apple, and cherry trees along with lavender and fresh herbs make this a gardener's dream, and everything is at peak season right now. Relax on the lovely deck and patio, gather around the firepit, fire up the BBQ, and enjoy the good life in your own backyard. The inviting front porch welcomes you home every day. Practical upgrades include Cat 5 wiring, Milgard windows, updated electrical in the crawlspace, and an attached two-car garage with abundant storage. Located in the sought-after Trombley Hill neighborhood, near Chain Lake Elementary, with easy access to Hwy 2 and all Monroe has to offer. Priced right. Schedule your showing today.
 Based on information submitted to the MLS GRID as of . All data is obtained from various sources and may not have been verified by broker or MLS GRID. Supplied Open House Information is subject to change without notice. All information should be independently reviewed and verified for accuracy. Properties may or may not be listed by the office/agent presenting the information.

/u.realgeeks.media/katherinecannon/LIKE_THIS_HOME_BUTTON.png)