




Listing Broker: Best Choice Realty LLC; Lisa Nilsen; 206-999-8242; lisa@lisanilsenre.com
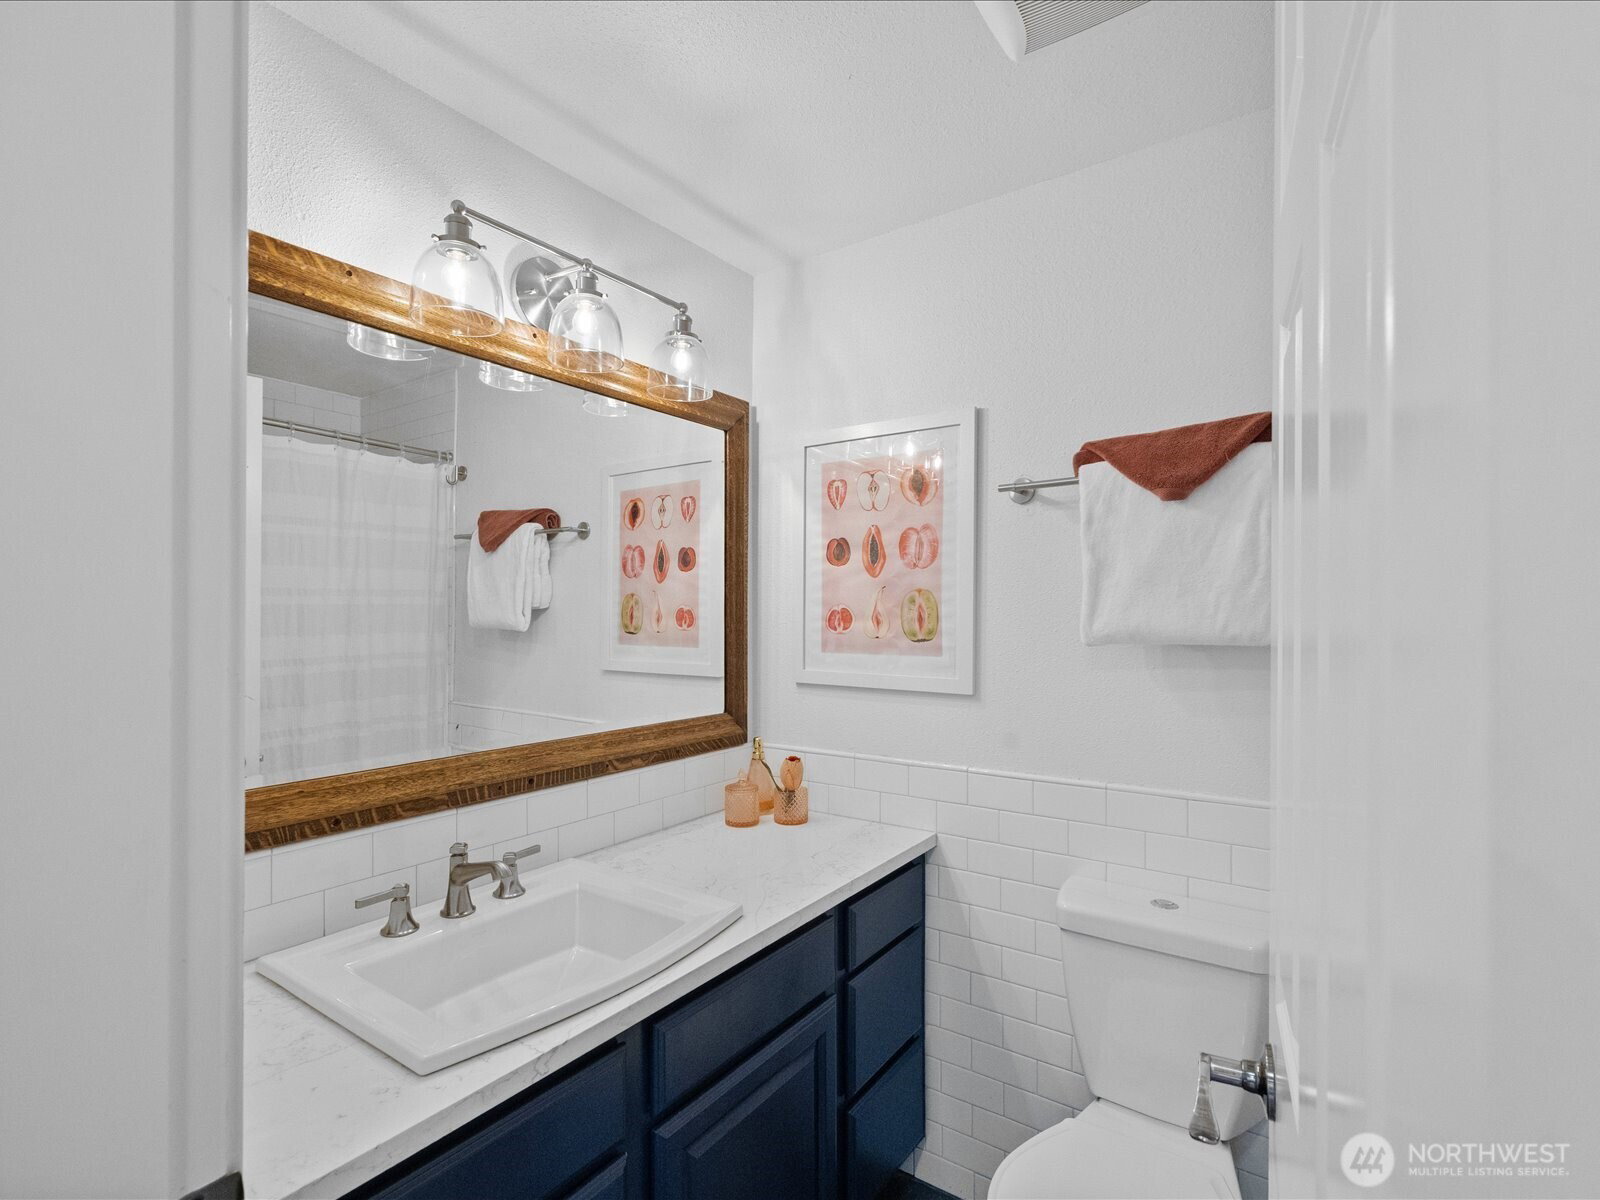
New Price—Unbeatable Urban Value! Experience top-floor, penthouse-style living in this stunning two-story condo located in the heart of Seattle’s Pinehurst neighborhood. Radiating warmth and natural light, this pet-friendly 2BR/2BA retreat is an absolute dream for plant lovers, urban professionals, and savvy investors alike. Designed with a convenient split-level floor plan and charming spiral staircase. The entire upper level is dedicated to a primary suite, acting as a quiet sanctuary complete with walk-in closet and en-suite bath. The main level houses the living area, eat in kitchen complete with stainless steel appliances, full bath, and a second bedroom—perfectly positioned for a quiet work-from-home office or a welcoming guest room. Enjoy rare city conveniences including a secure building entrance, dedicated garage parking, low HOA dues, and a vibrant community garden. Spend your sunny afternoons relaxing in the beautifully manicured courtyard or step outside your door and stroll to local neighborhood hangouts. Grab coffee at Rachel's Bagels and Burritos, catch up on work at the local Library branch, or meet friends for a pint at Hellbent Brewing Company. Commuting is effortless. Enjoy rapid access to I-5, city bus lines just blocks away, or take a quick trip to the nearby 148th St Light Rail station under 2 miles away for a seamless, traffic-free commute straight into downtown Seattle, South Lake Union, or SeaTac Airport. Welcome home to your turn-key city oasis!
 Based on information submitted to the MLS GRID as of . All data is obtained from various sources and may not have been verified by broker or MLS GRID. Supplied Open House Information is subject to change without notice. All information should be independently reviewed and verified for accuracy. Properties may or may not be listed by the office/agent presenting the information.

/u.realgeeks.media/katherinecannon/LIKE_THIS_HOME_BUTTON.png)