




Listing courtesy of New Horizon Realty LLC.
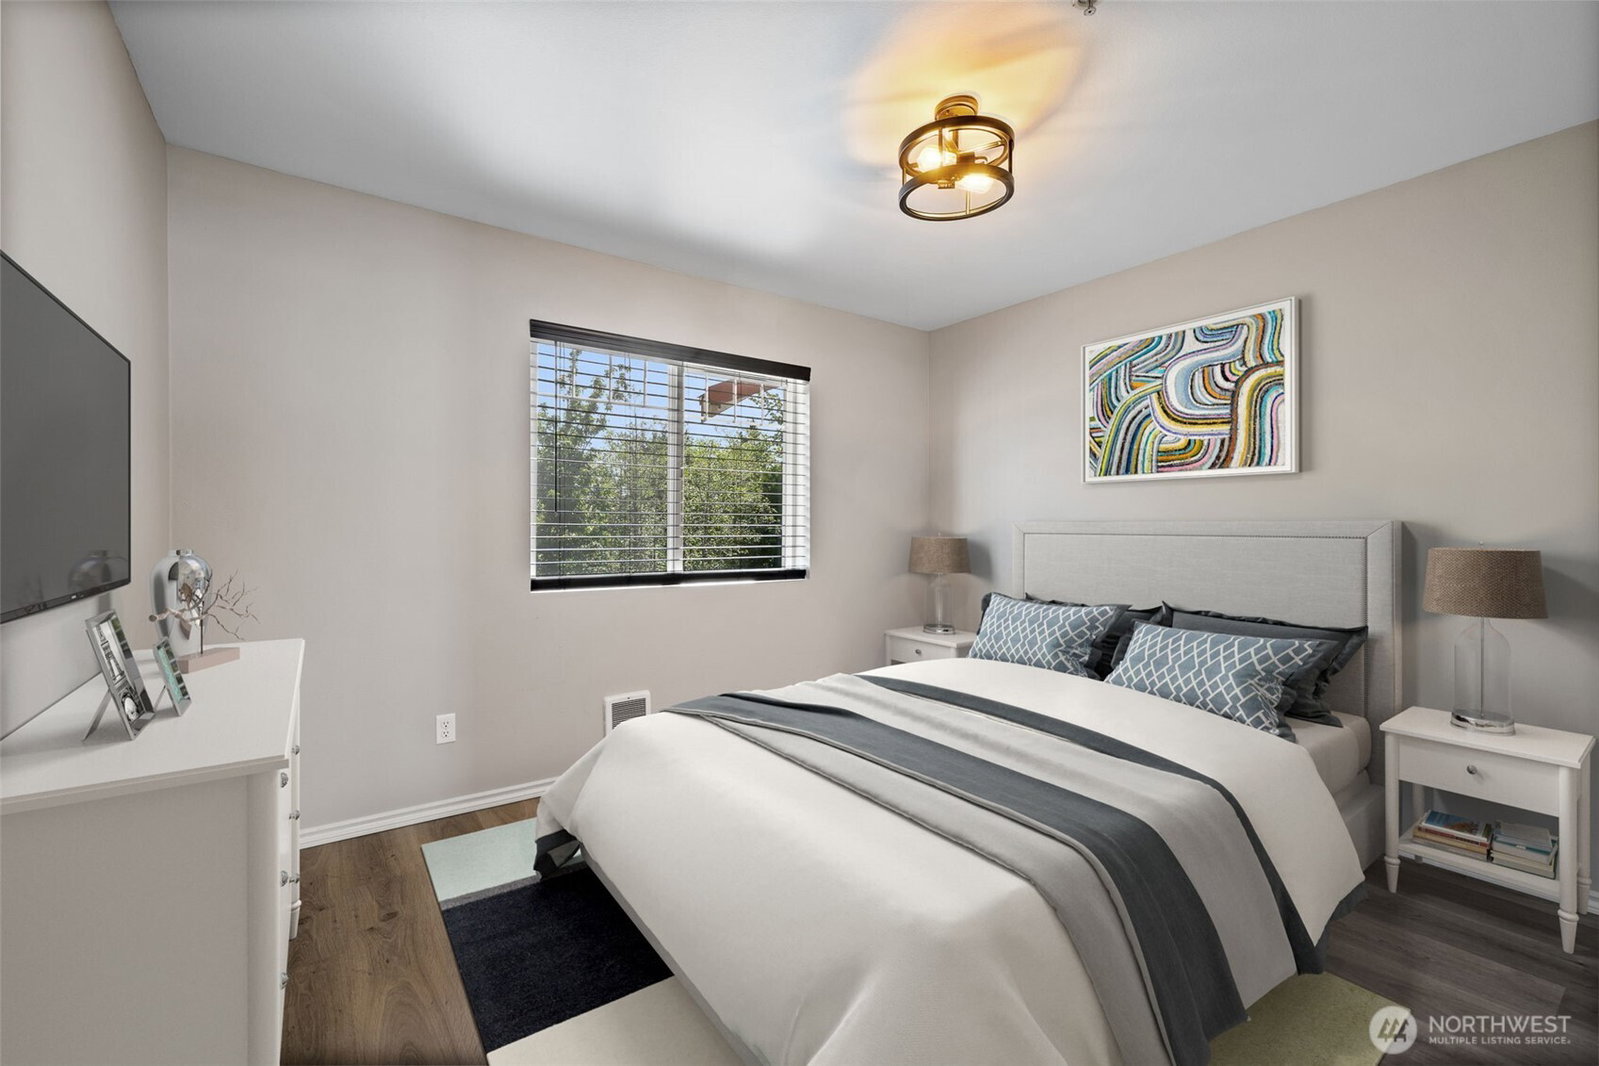
Discover this bright and inviting 2-bedroom, 2-bath condo on the peaceful top (3rd) floor. At 940 sq ft, the smart open floor plan and soaring vaulted ceilings make the space live much larger than the numbers suggest—perfect for comfortable everyday living. Step inside to fresh new paint, newer trim, stylish flooring, and modern wafer lighting with dimmers throughout, plus updated fixtures in the entry, dining area, bathroom and hallway. The kitchen shines with almost-new counters, sink, and faucet, a one-year-old refrigerator and microwave, and a handy pot rack. Unwind by the cozy fireplace with its floating wood shelf, or step out onto the deck . Both bathrooms are updated with whisper-quiet Panasonic exhaust fans on timers, and almost-new toilets featuring self-closing lids and bidets. Additional touches include a TV mount ready for up to a 75” screen, new thermostats, and washer/dryer just three years old. This move-in-ready gem also offers two parking spaces (one covered, one uncovered), a personal storage closet off the deck, and a separate 8x10 storage unit. Community amenities include an outdoor sports court, dog area, play area, and a clubhouse with exercise room. A rare combination of updates, smart design, and top-floor privacy—schedule your showing today!
 Based on information submitted to the MLS GRID as of . All data is obtained from various sources and may not have been verified by broker or MLS GRID. Supplied Open House Information is subject to change without notice. All information should be independently reviewed and verified for accuracy. Properties may or may not be listed by the office/agent presenting the information.

/u.realgeeks.media/katherinecannon/LIKE_THIS_HOME_BUTTON.png)