




Listing courtesy of CB Cascade RE - Oroville.
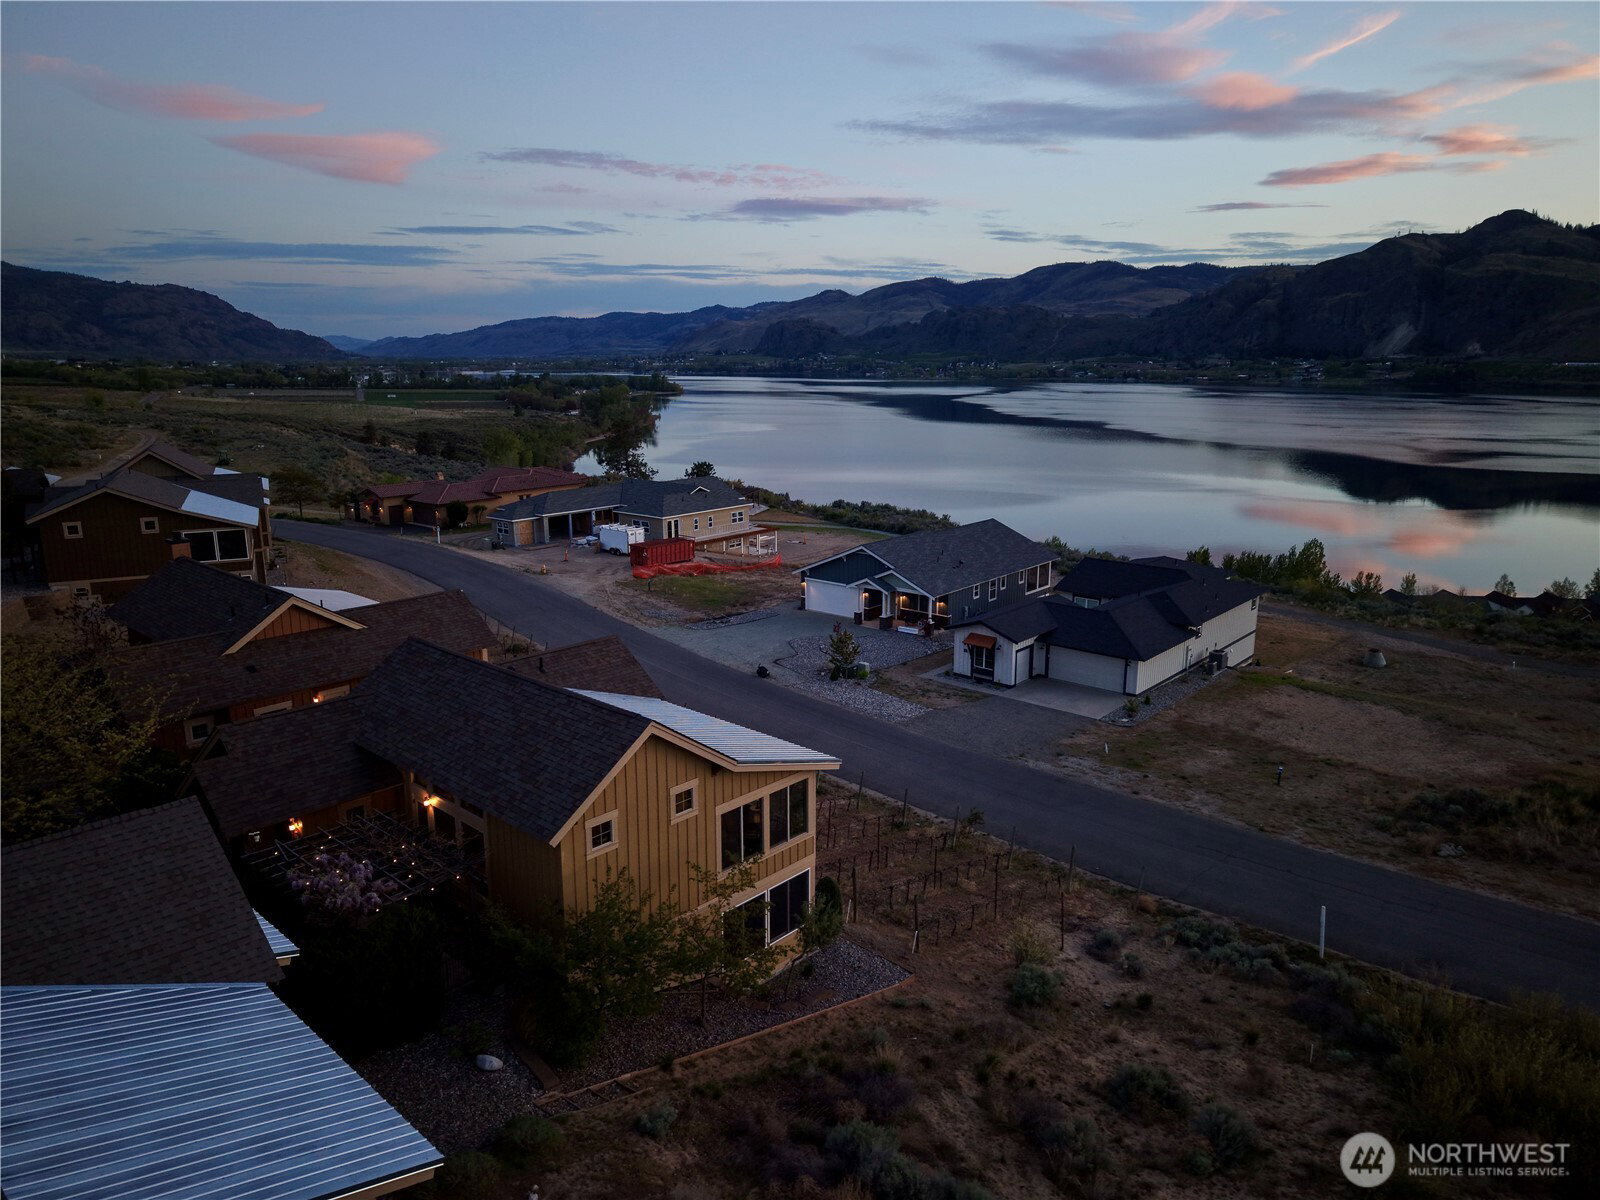
Welcome to one of the most coveted views in all of Veranda Beach...unobstructed, west-facing sunsets over Lake Osoyoos that feel like they were designed just for this home.This extensively remodeled residence has been dialed in from top to bottom, blending modern comfort with the laid-back luxury Veranda Beach is known for. Both verandas have been enclosed to create additional year-round living space which is perfect for soaking in the lake views no matter the season. Inside, you’ll find updated flooring, newer appliances, custom kitchen cabinetry, and a stunning built-in fireplace feature wall that anchors the living space with style and warmth. Exterior paint was refreshed just two years ago, giving the home a clean, move-in-ready feel.The oversized one-car garage is a rare bonus that provides extra room for storage, toys, or lake gear.Ownership here isn’t just about the home, it’s about the lifestyle. Veranda Beach offers resort-style amenities including a pool, private dock, private beach, marina with boat dock, and Tesla charging stations all within a vibrant, community-focused setting.Homes with this level of finish and this caliber of view rarely come available. If you’ve been waiting for “the one” at Veranda Beach, this is it!
 Based on information submitted to the MLS GRID as of . All data is obtained from various sources and may not have been verified by broker or MLS GRID. Supplied Open House Information is subject to change without notice. All information should be independently reviewed and verified for accuracy. Properties may or may not be listed by the office/agent presenting the information.

/u.realgeeks.media/katherinecannon/LIKE_THIS_HOME_BUTTON.png)