






Listing courtesy of CENTURY 21 Center Point.
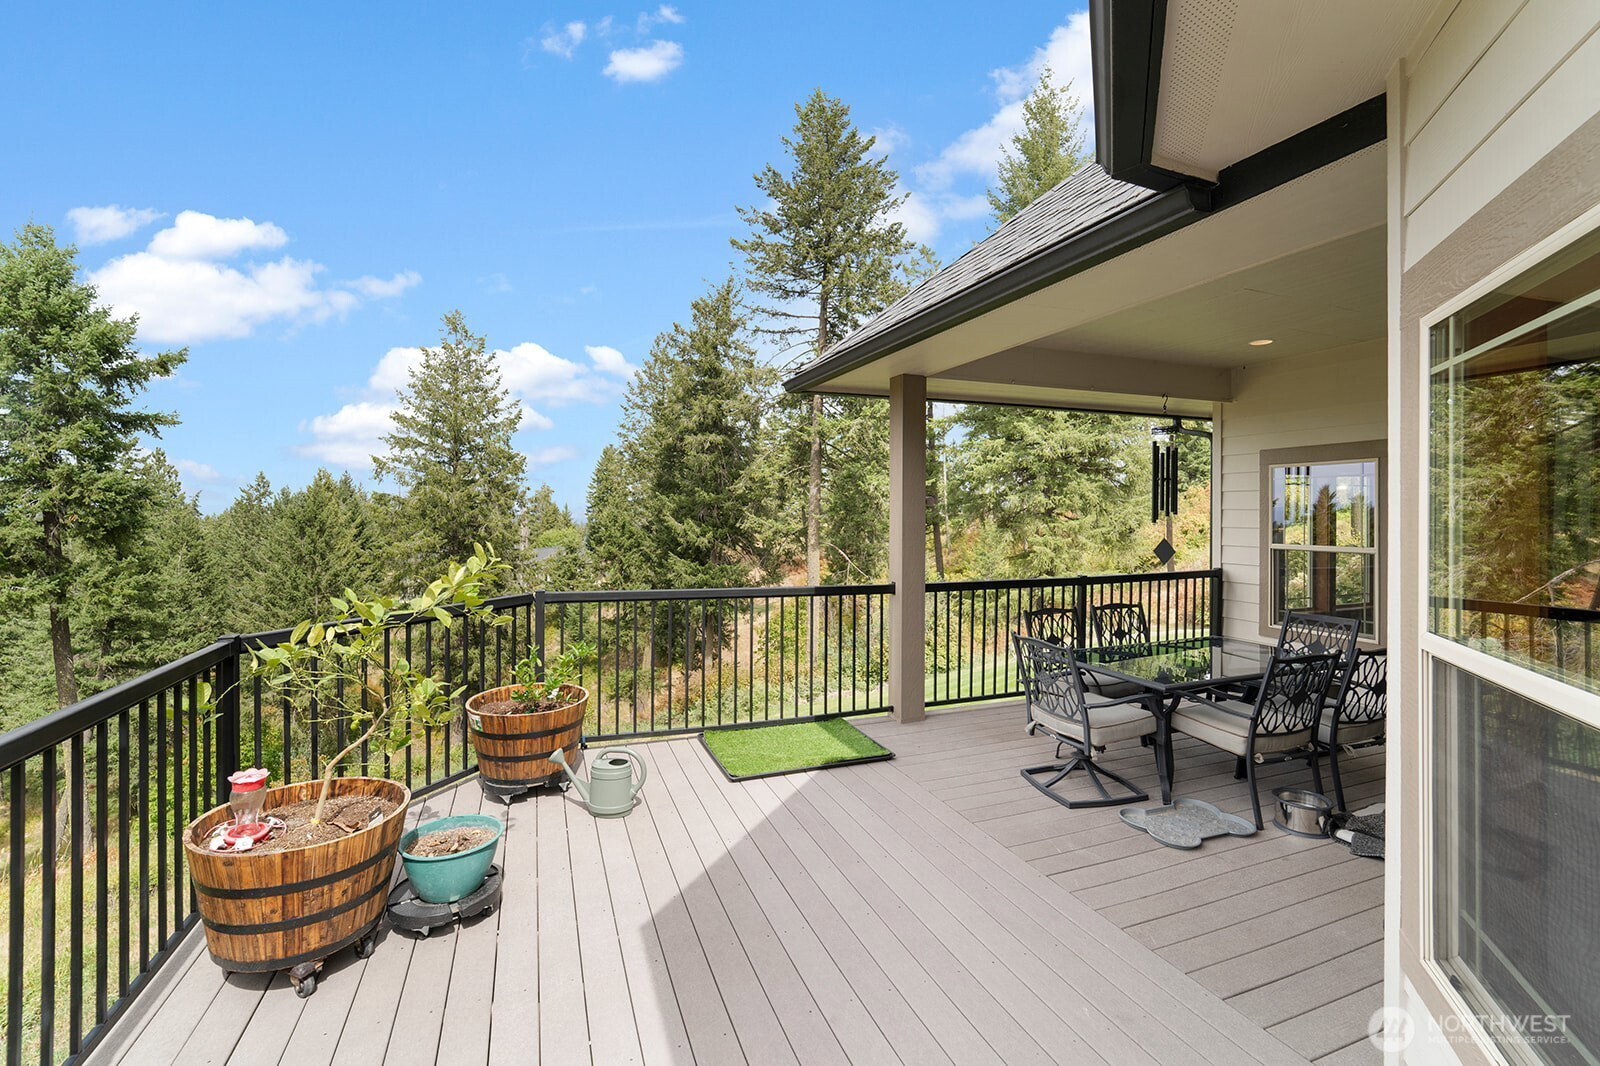
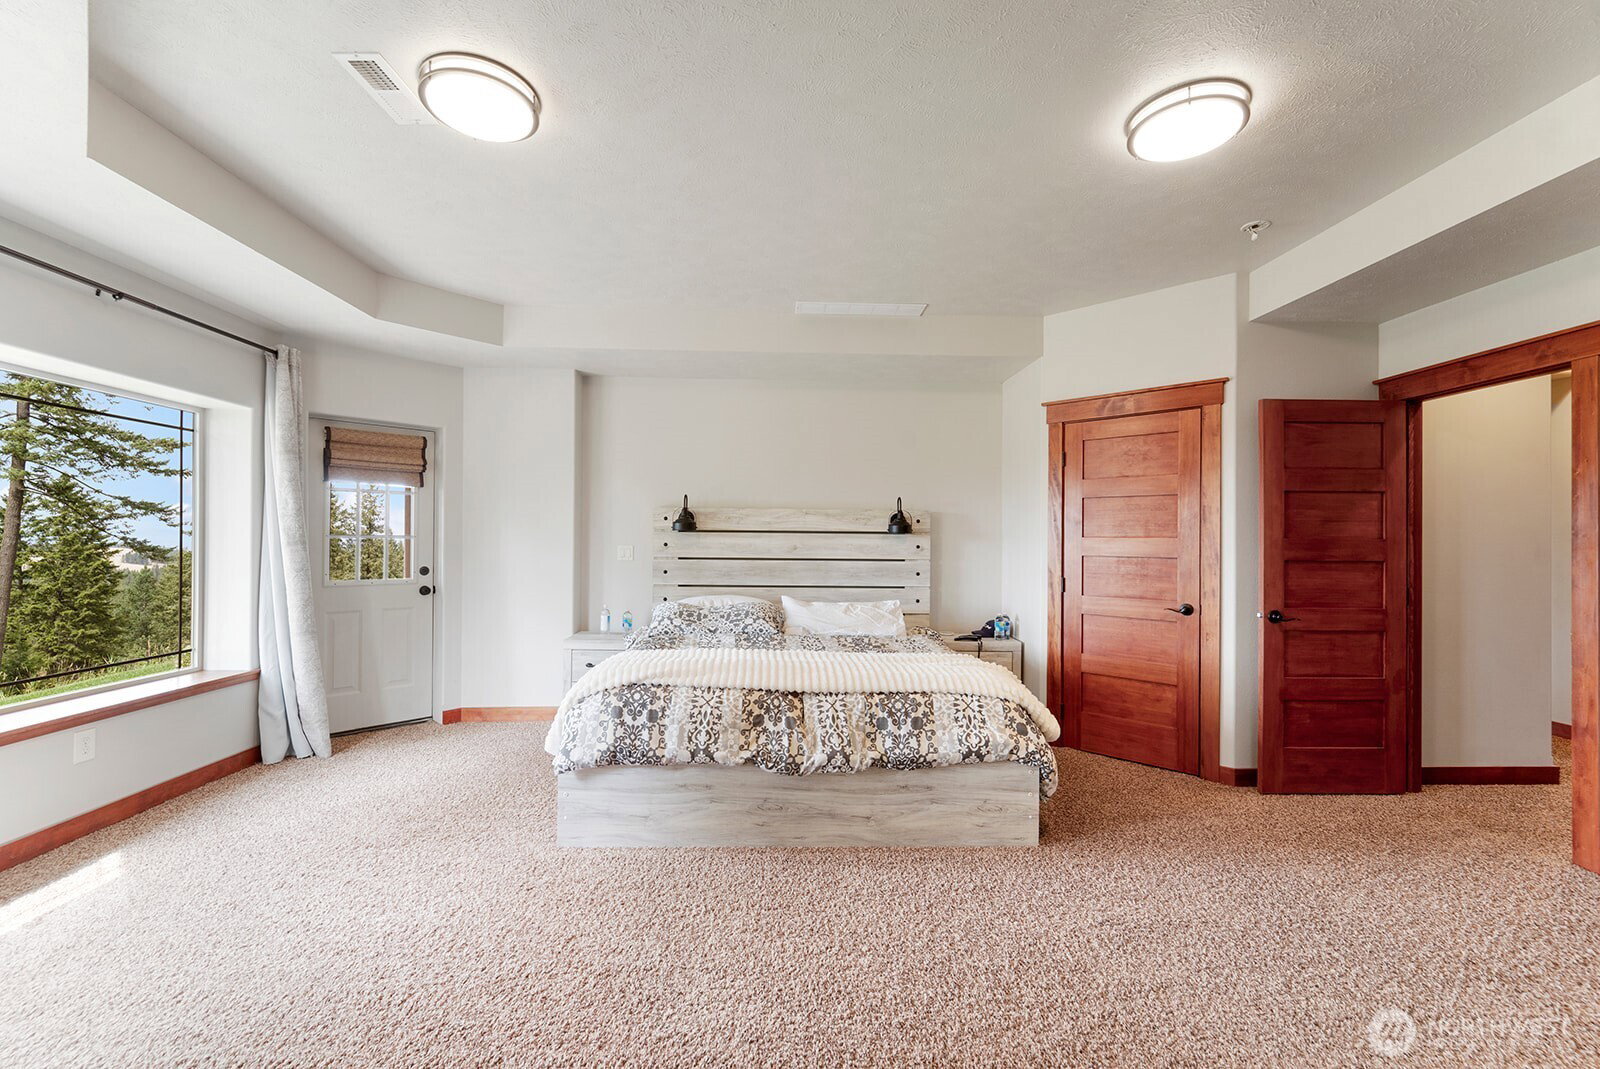
Experience elevated living in this exquisite estate nestled within the gated community of River Bluff Ranch. Set on 2.65 private acres, this 5,968-square-foot residence offers five bedrooms and three-and-a-half baths, thoughtfully designed for both grand entertaining and refined everyday comfort. The main level showcases a breathtaking great room with soaring ceilings, expansive windows that frame serene views, and elegant French doors opening to a generous Trex decking for relaxing and dining. The natural gas stone fireplace adds warmth and sophistication. The gourmet kitchen is a chef’s dream, appointed with granite countertops, a Viking range, and premium GE appliances, seamlessly flowing into a formal dining room ideal for hosting. The primary suite is a private retreat, featuring direct deck access, a spa-inspired soaking tub, and a spacious walk-in closet. The daylight lower level offers a secondary suite with covered patio access, along with a well-appointed recreation room, an abundance of storage and a functional home gym. Completing the property is an oversized three-car garage and impeccably curated outdoor living, a concealed storage shed and a custom-designed dog run —perfectly blending luxury with functionality.
 Based on information submitted to the MLS GRID as of . All data is obtained from various sources and may not have been verified by broker or MLS GRID. Supplied Open House Information is subject to change without notice. All information should be independently reviewed and verified for accuracy. Properties may or may not be listed by the office/agent presenting the information.

/u.realgeeks.media/katherinecannon/LIKE_THIS_HOME_BUTTON.png)