




Listing courtesy of Redfin.
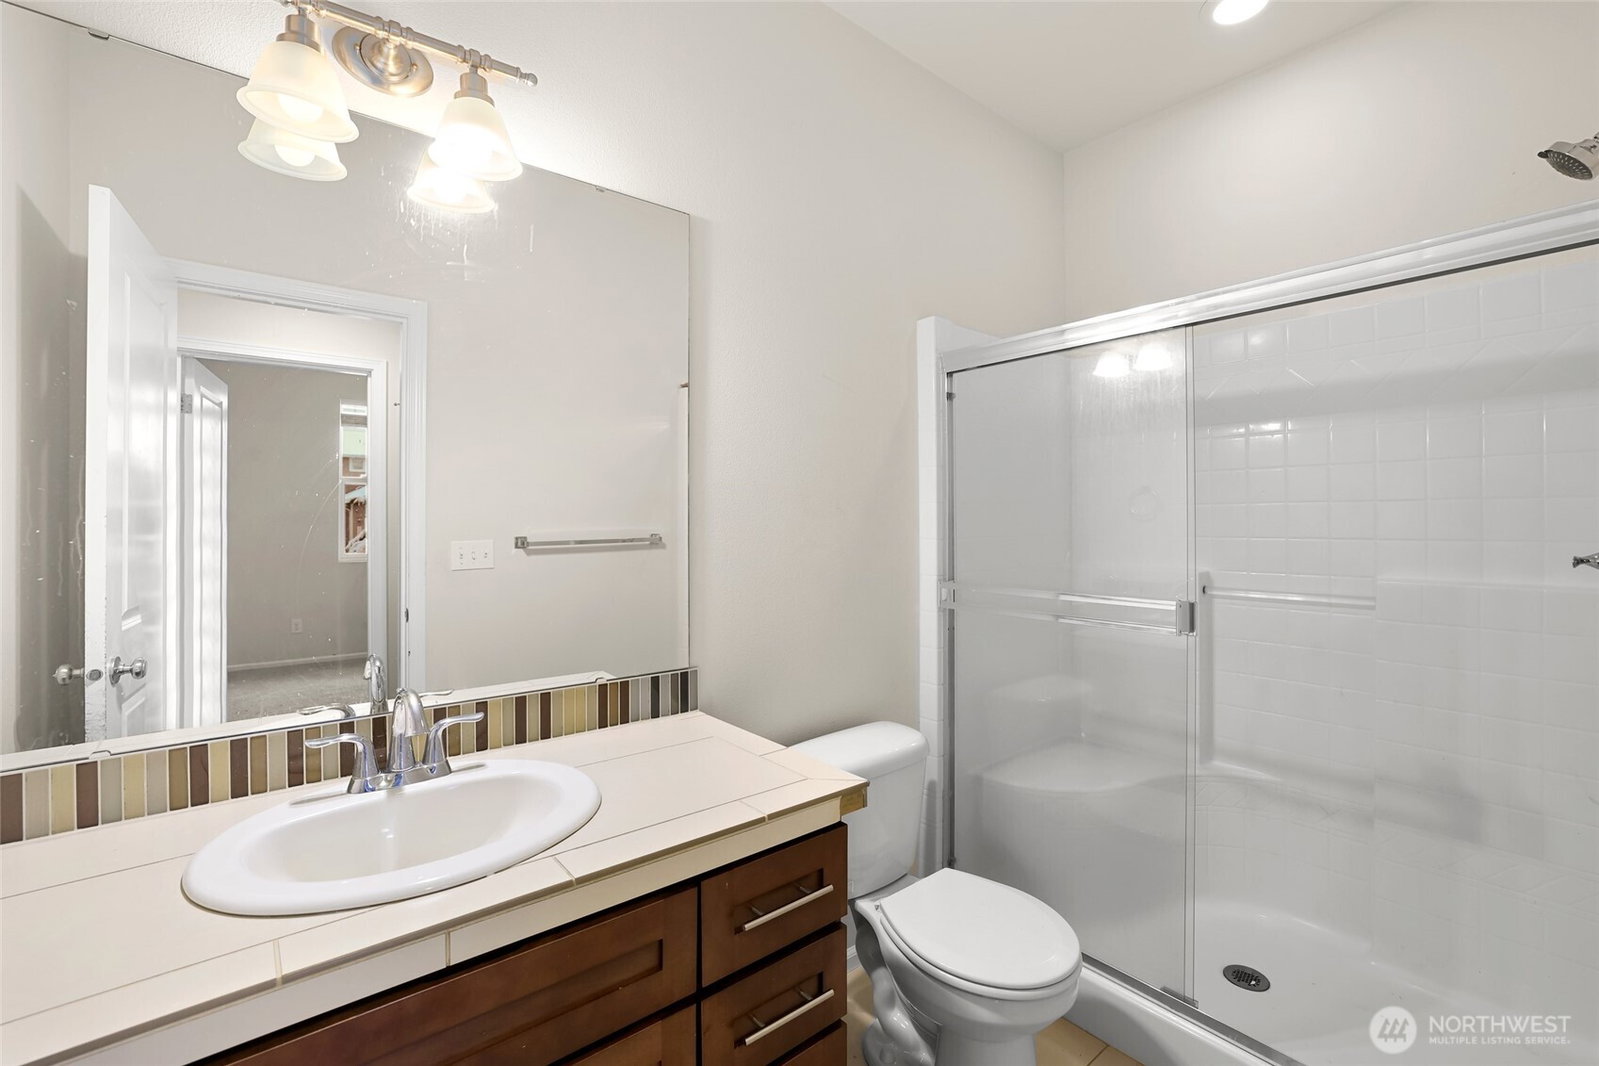
Back on Market - now Beautifully Upgraded and move-in ready! This spacious 4-bedroom home has been thoughtfully refreshed with modern interior upgrades, including fresh paint throughout, brand-new carpeting, a new tankless water heater, a new dishwasher and garbage disposal, updated plumbing fixtures, repaired tile, and numerous improvements that give the home a fresh, clean, contemporary feel. The open floor plan offers generous living spaces filled with natural light, a functional layout perfect for everyday living and entertaining, and spacious bedrooms designed for comfort. Chef’s dream kitchen shines with quartz countertops, a huge center island and plenty of cabinets & counter space. Convenient main-floor bedroom with a ¾ bath is ideal for guests or multigenerational living. Large light-filled primary suite features a luxurious 5-piece bath and custom closet. Step outside to a low-maintenance backyard complete with synthetic turf and a covered patio designed for year-round enjoyment. Located in a desirable Auburn neighborhood near parks, top-rated schools, shopping, dining, and major commuter routes, this home offers the perfect combination of space, convenience, and modern updates. With the major interior improvements already completed, all that's left to do is move in and make it your own. Mortgage savings may be available for buyers of this listing.
 Based on information submitted to the MLS GRID as of . All data is obtained from various sources and may not have been verified by broker or MLS GRID. Supplied Open House Information is subject to change without notice. All information should be independently reviewed and verified for accuracy. Properties may or may not be listed by the office/agent presenting the information.

/u.realgeeks.media/katherinecannon/LIKE_THIS_HOME_BUTTON.png)